
Aluminium Skirting Board Profiles
INTRA
Integrated wall finish · 10 mm tile interface
An aluminium skirting detail with a perforated anchoring flange for integration beneath the wall finish. The documented 10 mm tile interface creates a flush transition at the perimeter; the system is also described for adjoining carpeted floors.
- 10 mm tile interface
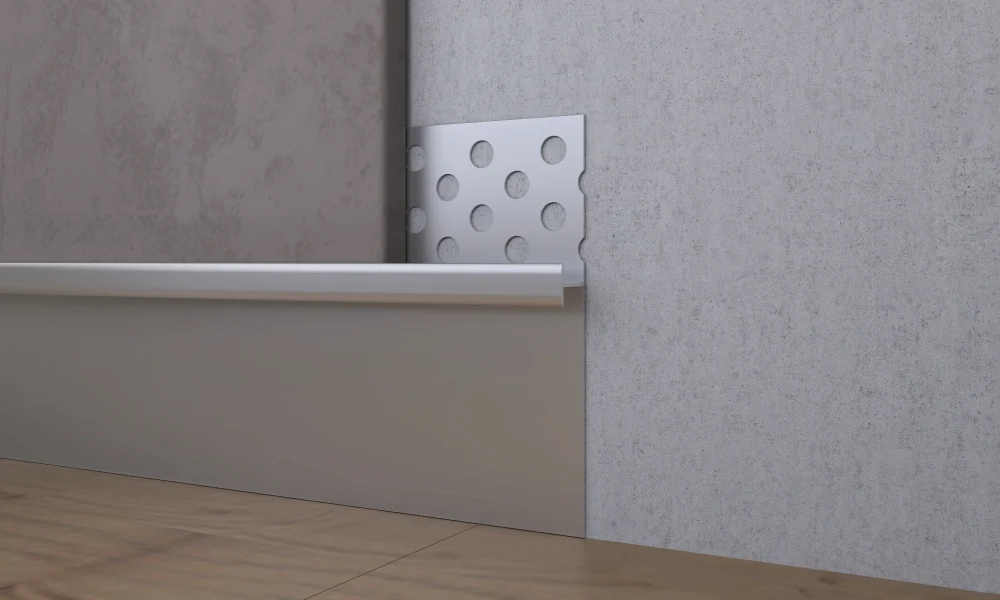
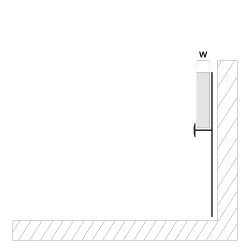
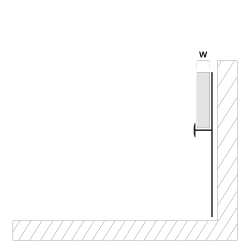
Technical reference
Dimensions & specification
- Material
- Aluminium; the technical datasheet lists EN AW 6463 T6 and EN AW 6061 T6. Confirm the alloy for the ordered section.
- Section variants
- 10 mm tile interface
- Length
- 2,500 mm
- Published mass
- 0.331 kg/m
- Published section perimeter
- 245 mm
Surface options
Finishes for INTRA
The following finishes are listed in the product reference. Confirm the current finish, matching accessories and physical sample with your quotation. Illustrated finishes are not calibrated colour measurements.
Resolve the detail
Installation
- Select the profile to suit the tile thickness. Embed the perforated flange into the prepared mortar bed, then apply additional mortar and align the wall tiles over the flange.
- Mitre adjoining sections at 45° for inner and outer corners. Coordinate the finished wall and floor levels before installation.
Components & accessories
- No separate accessory set is listed
Confirm the component schedule, quantities and supply scope with your quotation. Site conditions and the complete assembly determine suitability.
Project resources
Technical downloads
English reference compiled from the product documentation, including unresolved specification differences. Confirm the final production specification before ordering.
Your project. The right detail.
Specify INTRA.
Share your quantity, preferred finish, corner schedule and installation detail.
Request a INTRA quotation