
The product collection
Profiles & installation systems.
Find your finishing detail.
Explore by application, or start with the cross-section you know. Both routes lead to the same profiles and product systems. Filter aluminium and stainless steel separately, or explore tile installation accessories by product category. Accessories are separate from profile geometry.
Every application, considered.
15 collections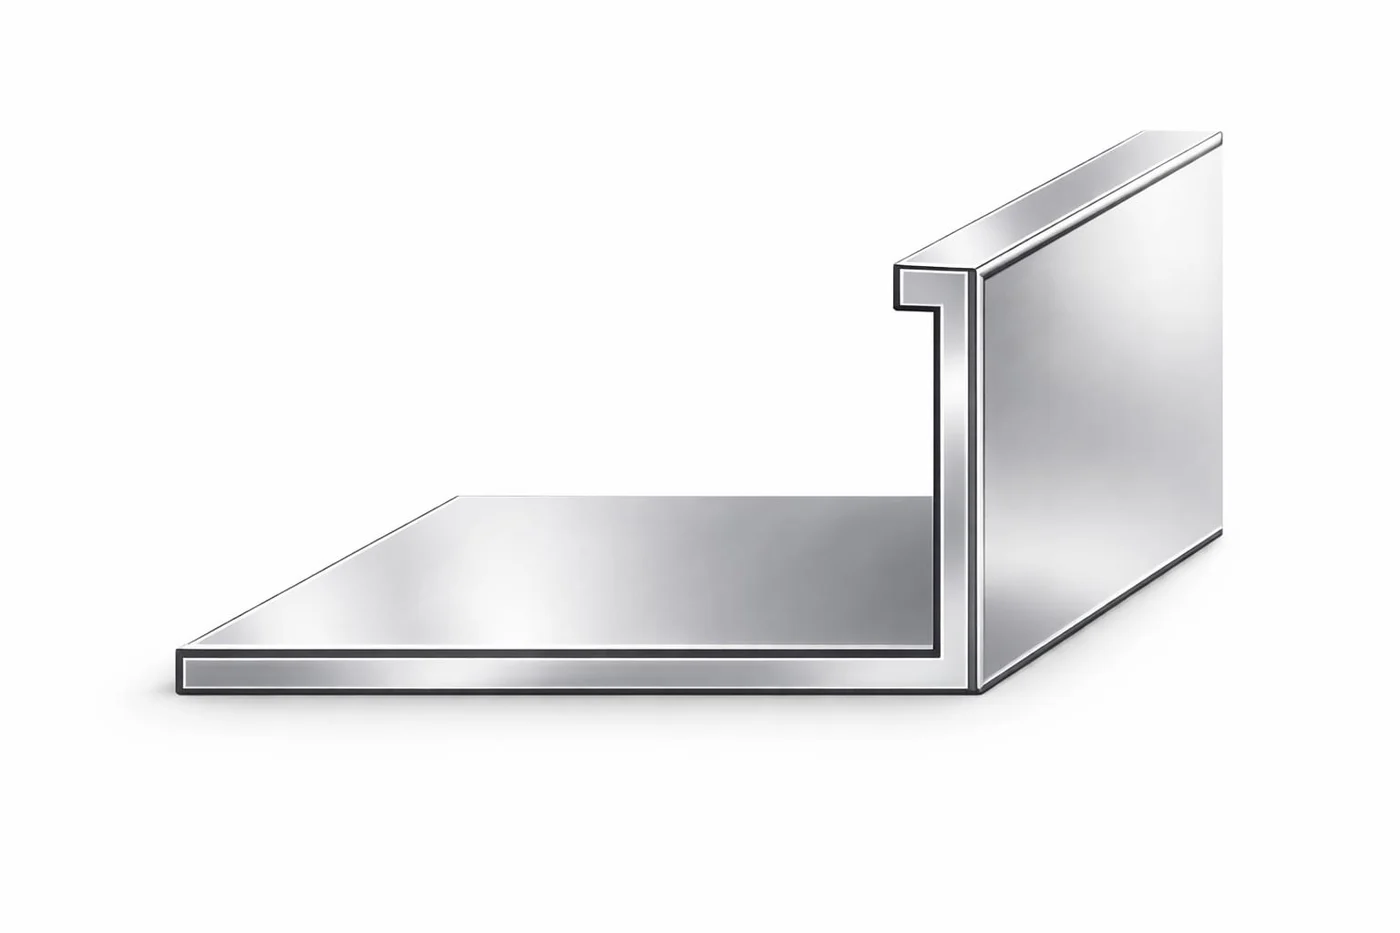 Technical illustration
Interiors
Tile Finishing Profiles
A precise finishing line for every tiled surface.
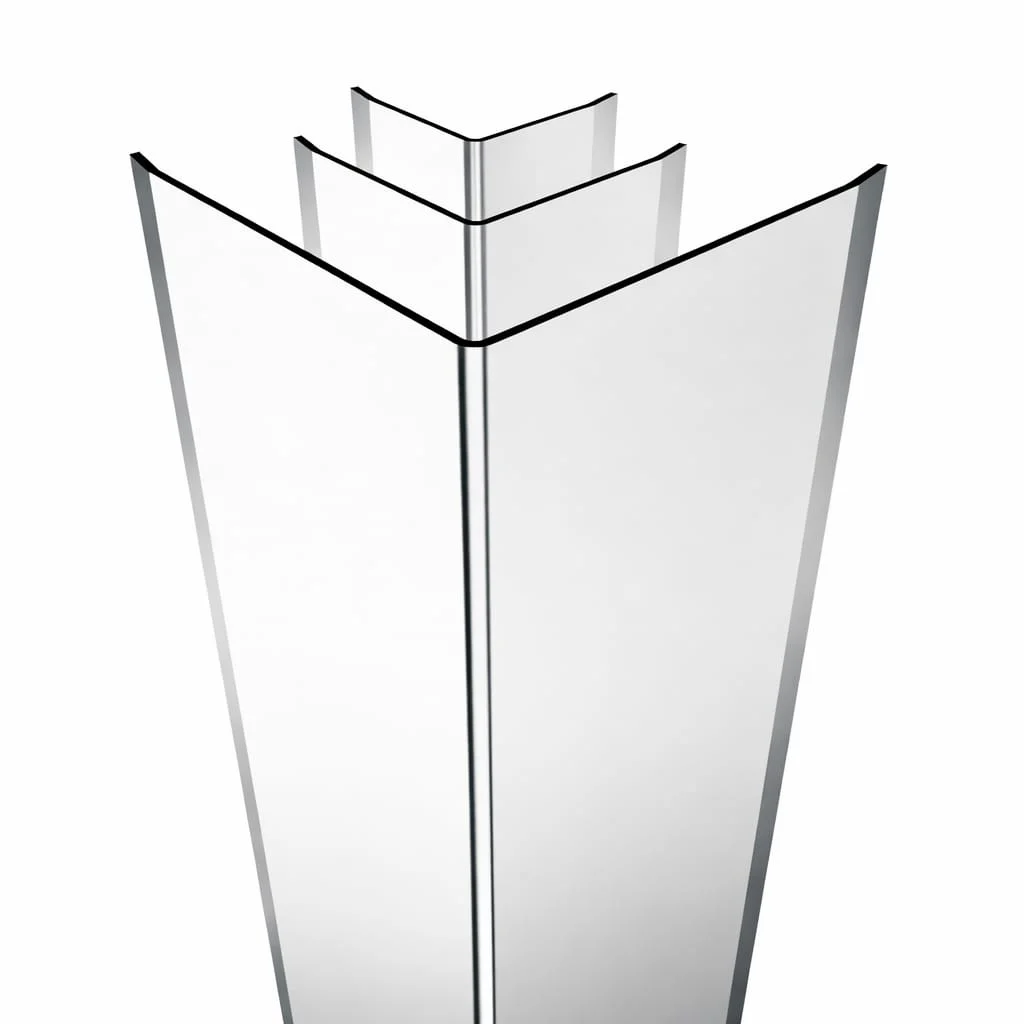 Technical illustration
Interiors
Wall & Corner Profiles
Considered details at corners and junctions.
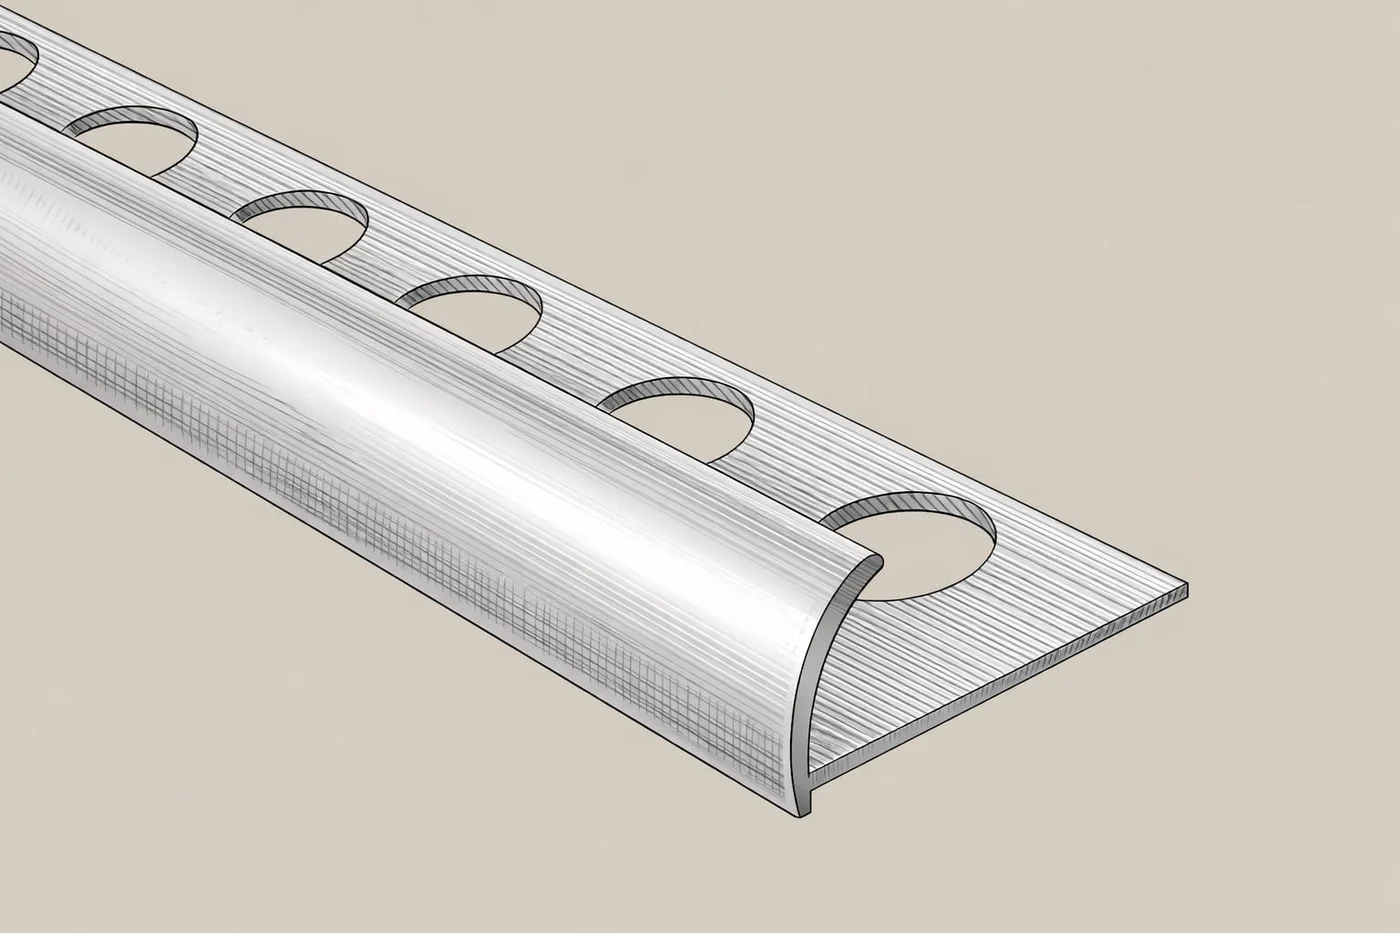 Technical illustration
Interiors
Round Edge Profiles
Soft curves for exposed tile edges.
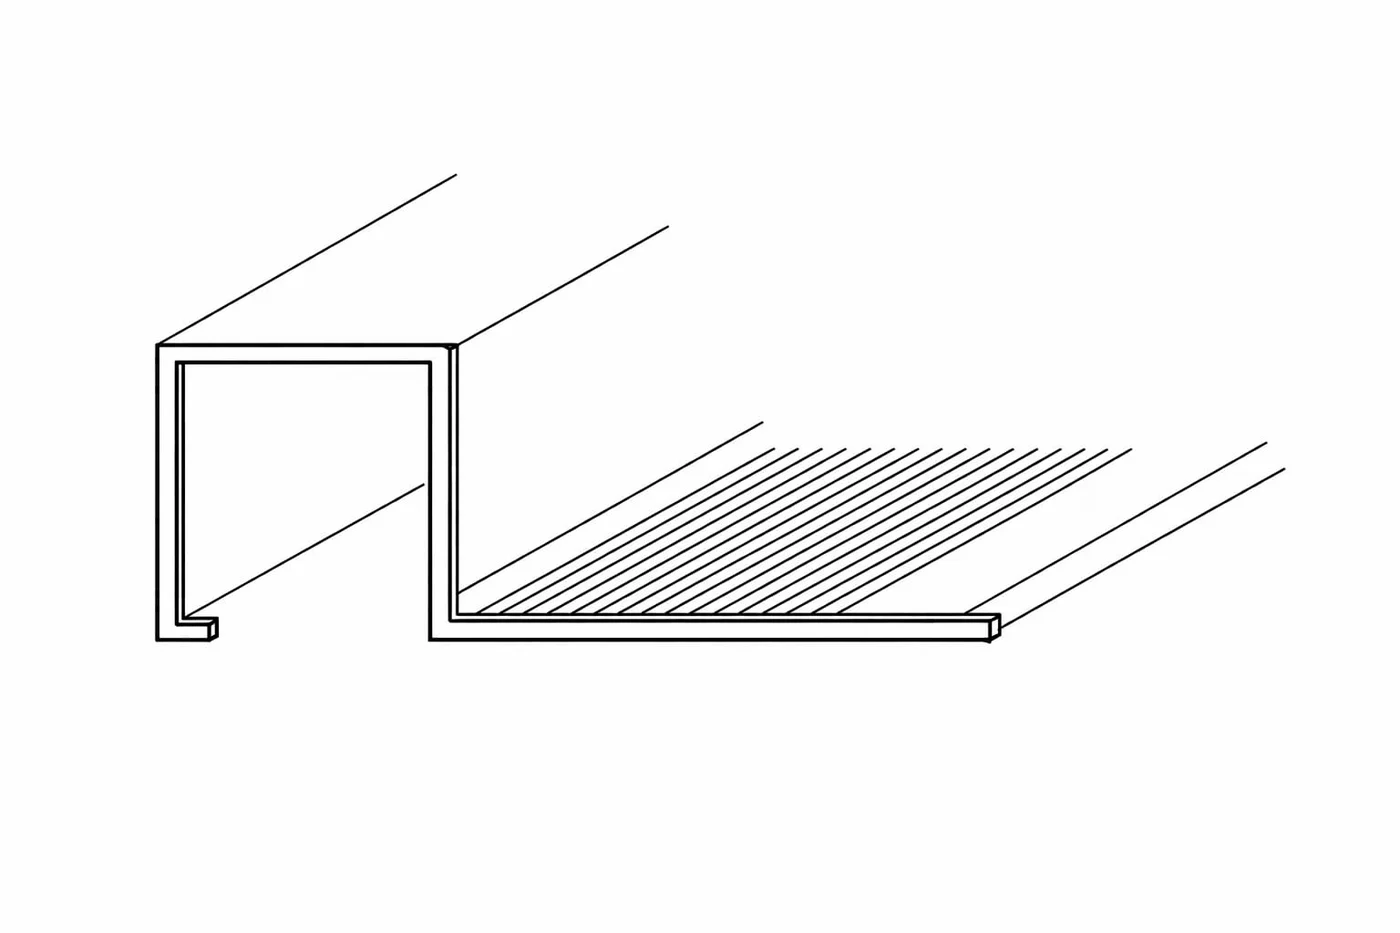 Technical illustration
Interiors
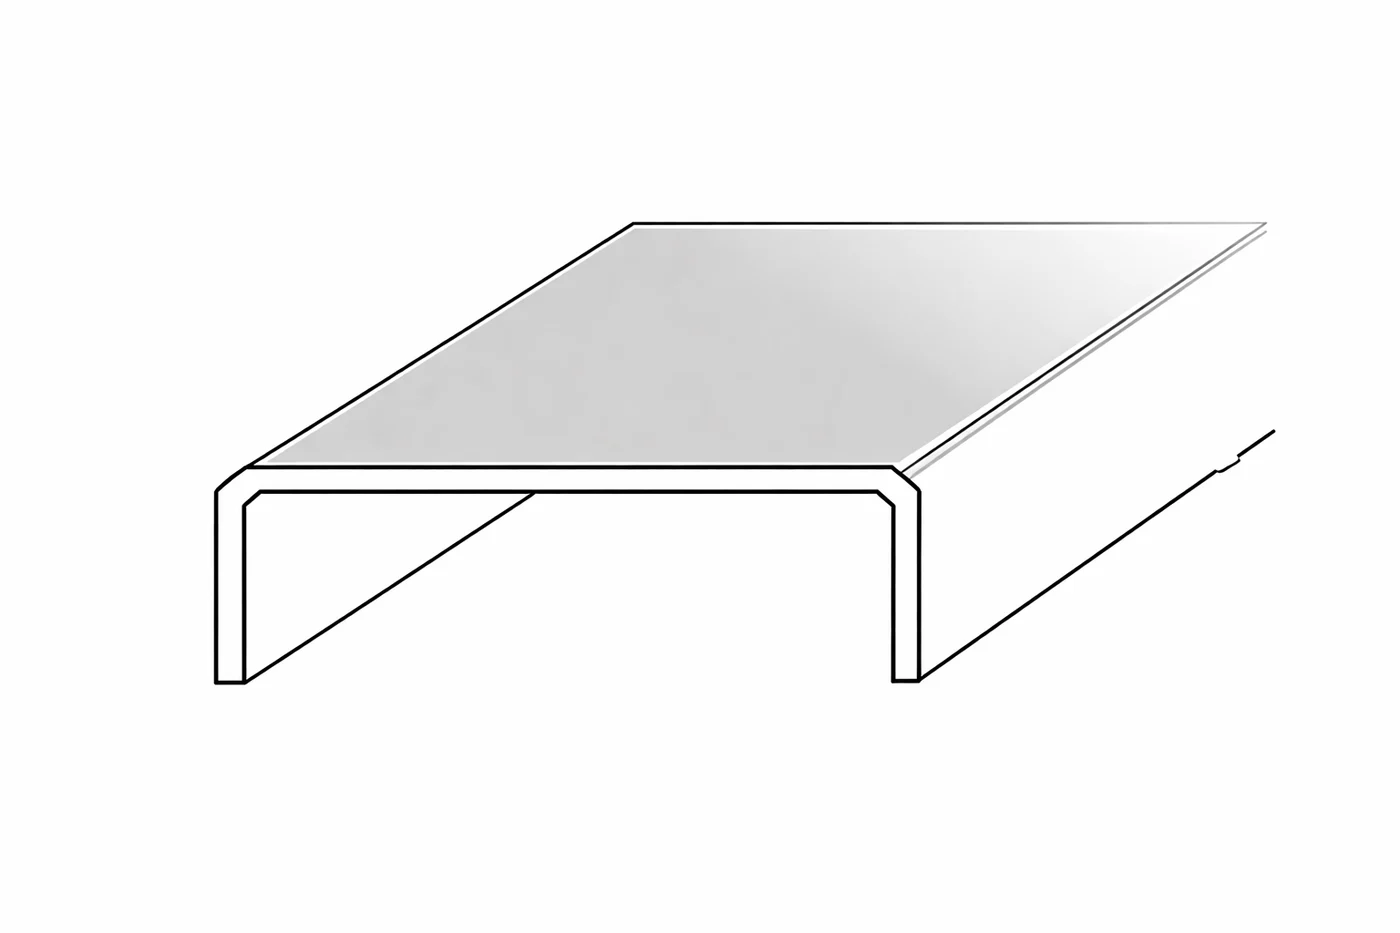
Square Edge Profiles
A crisp outline for architectural tile details.
 Technical illustration
Interiors
Decorative Aluminium Profiles
Fine lines that bring materials together.
 Application illustration
Interiors
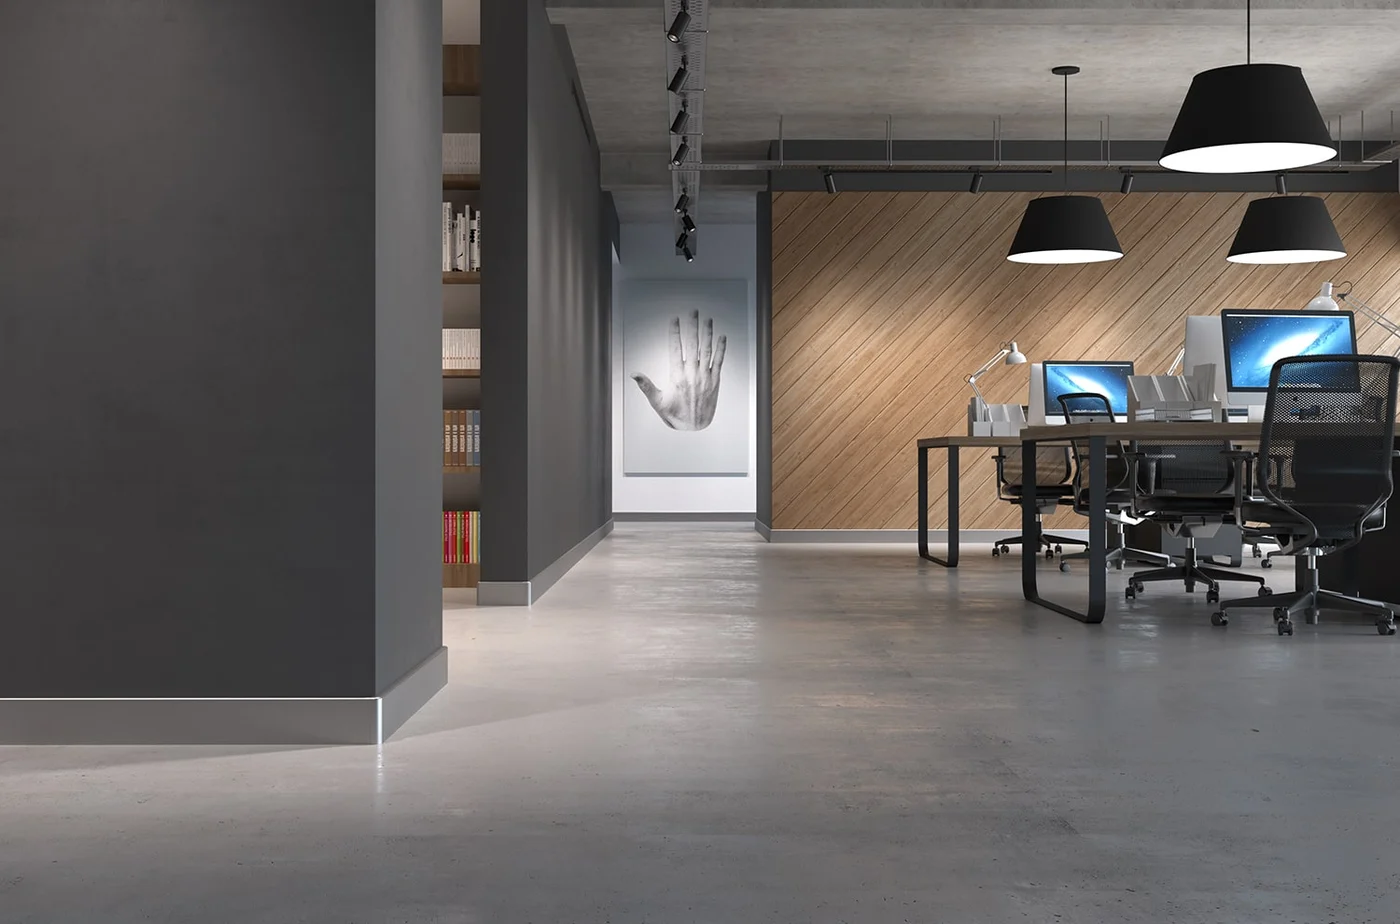
Aluminium Skirting Board Profiles
A refined connection between floor and wall.
 Technical illustration
Floors & stairs
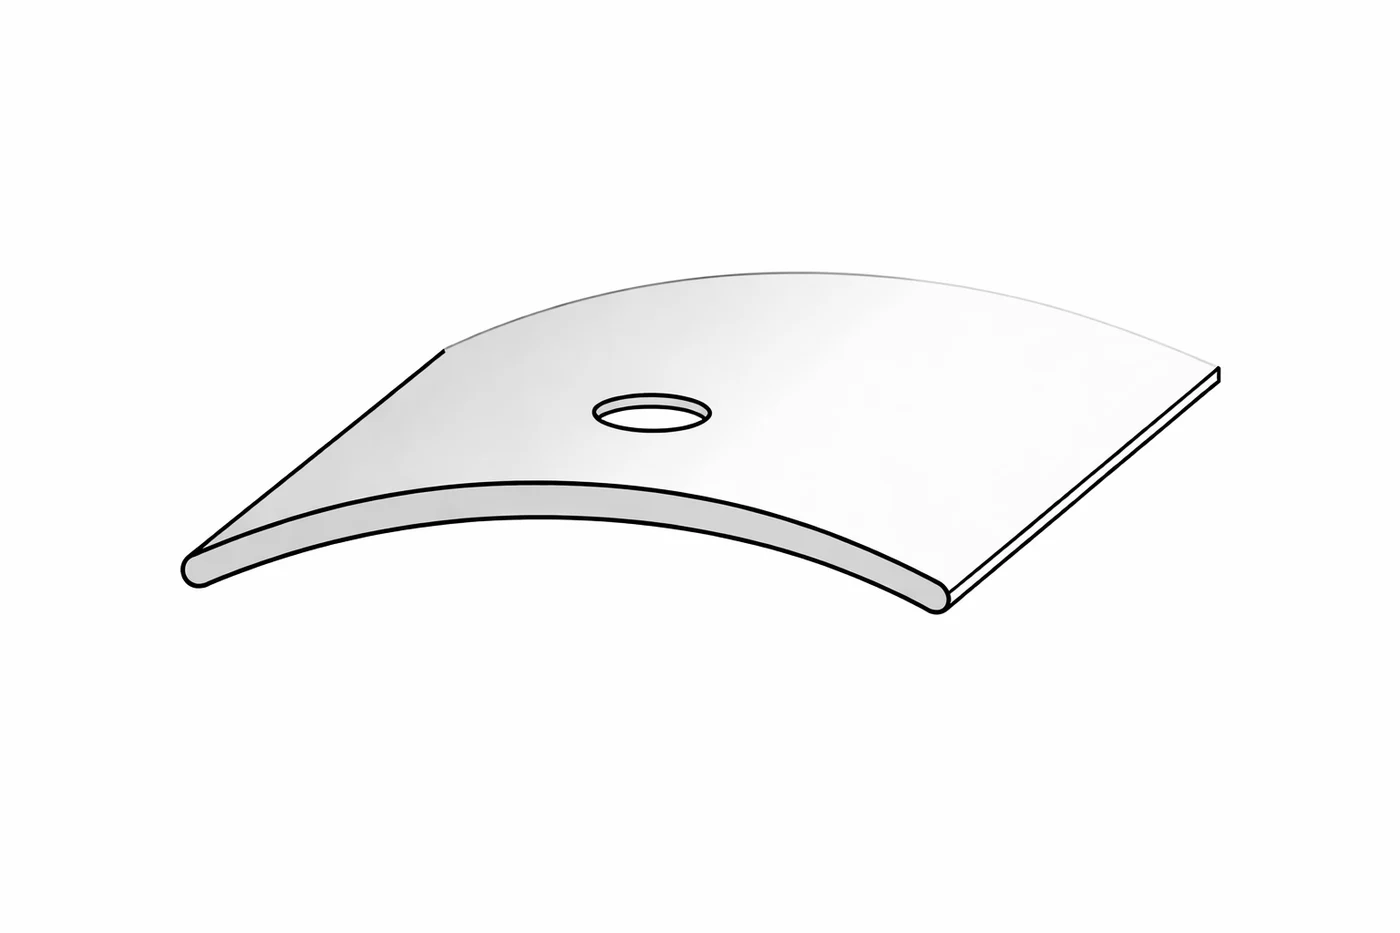
Floor Transition & Threshold Profiles
Smooth visual transitions between materials.
 Technical illustration
Floors & stairs
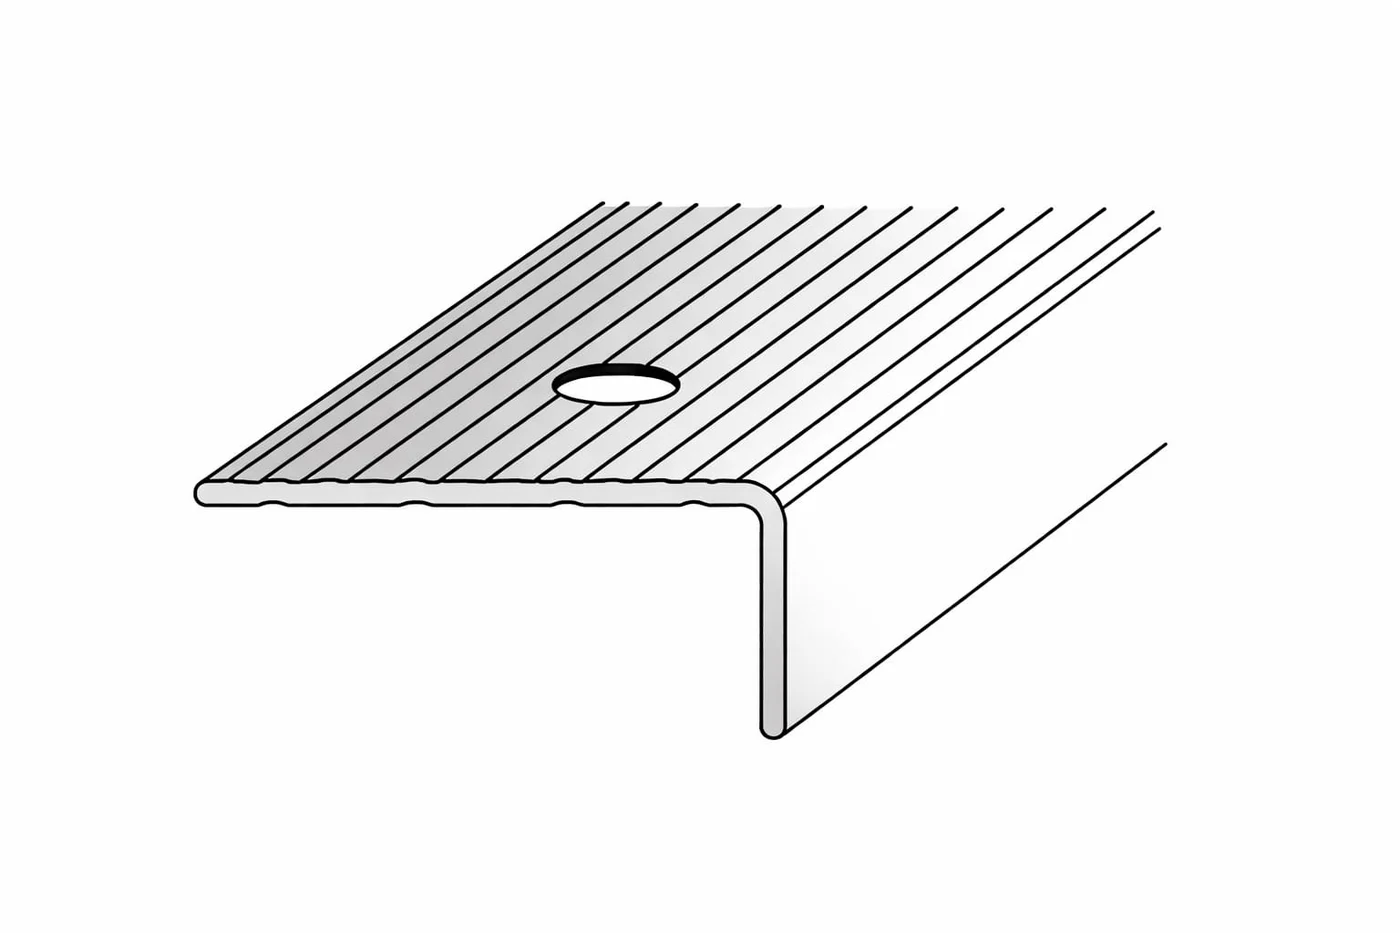
Stair Nosing Profiles
Defined stair edges, considered in every detail.
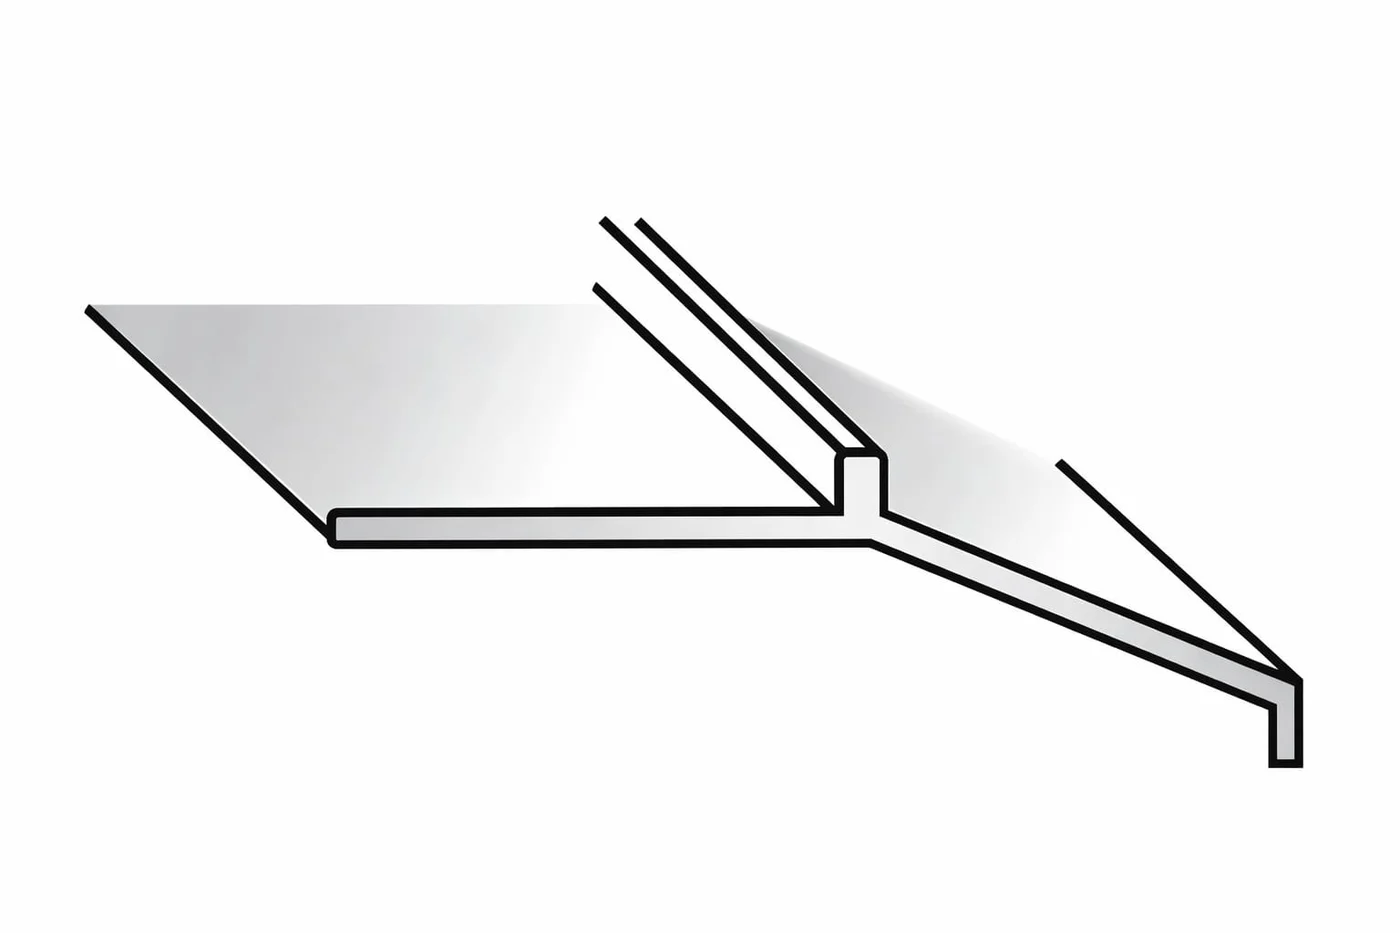 Technical illustration
Exterior
Balcony & Terrace Profiles
Architectural finishing for exterior edges.
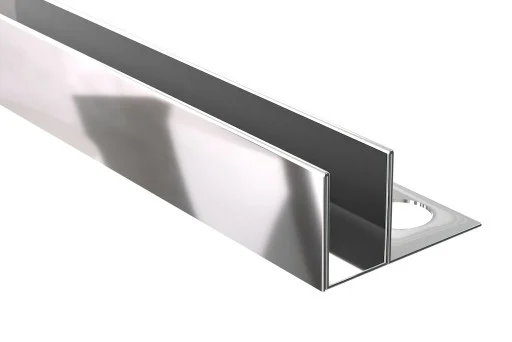 Supplied product image
Interiors
Bathroom & Shower Profiles
Clean lines for carefully detailed wet spaces.
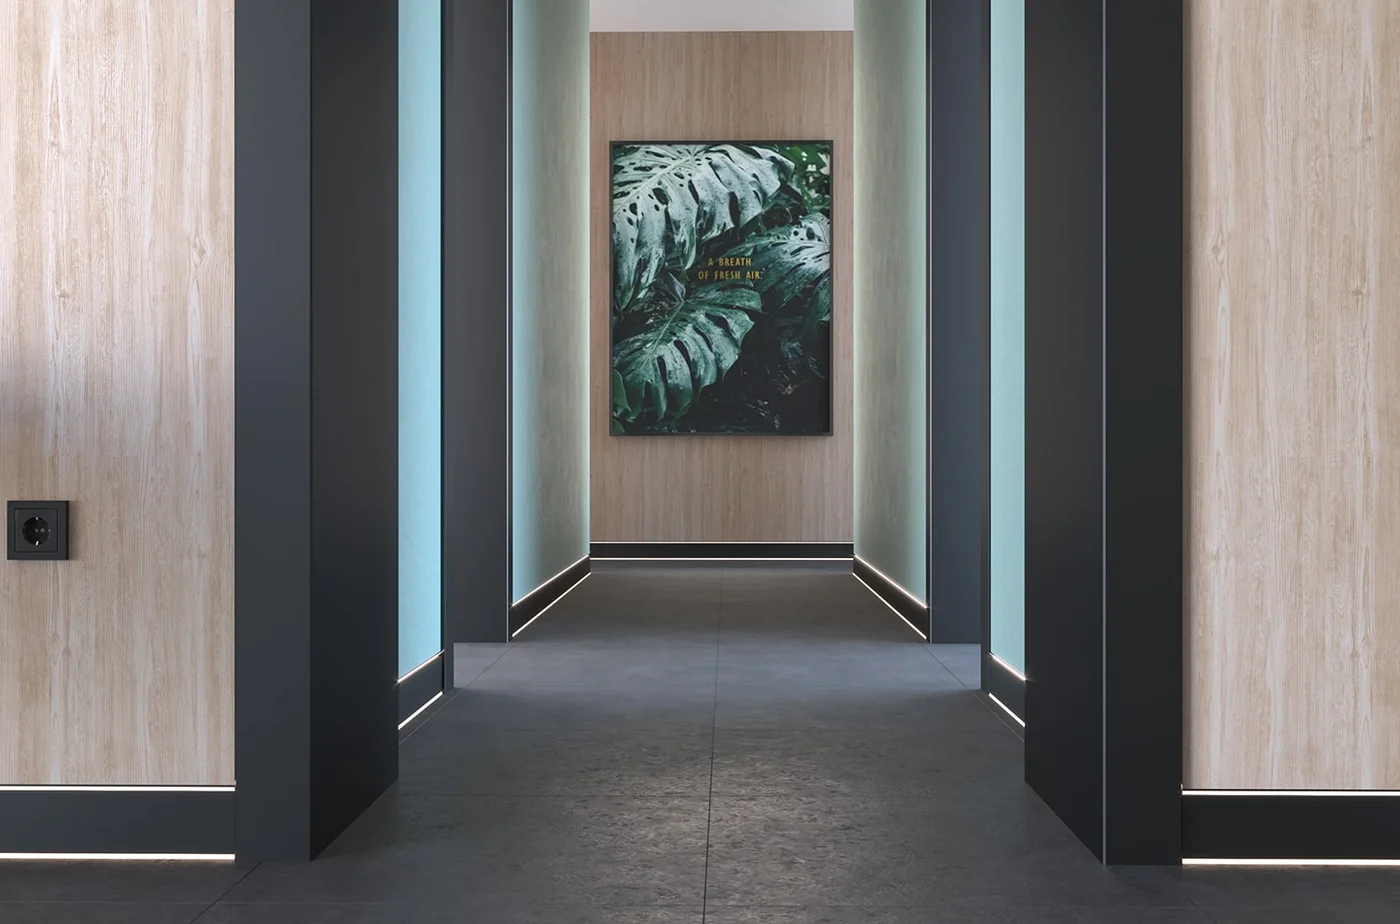 Application illustration
Specialist
LED Skirting Board Profiles
Linear illumination, integrated at floor level.
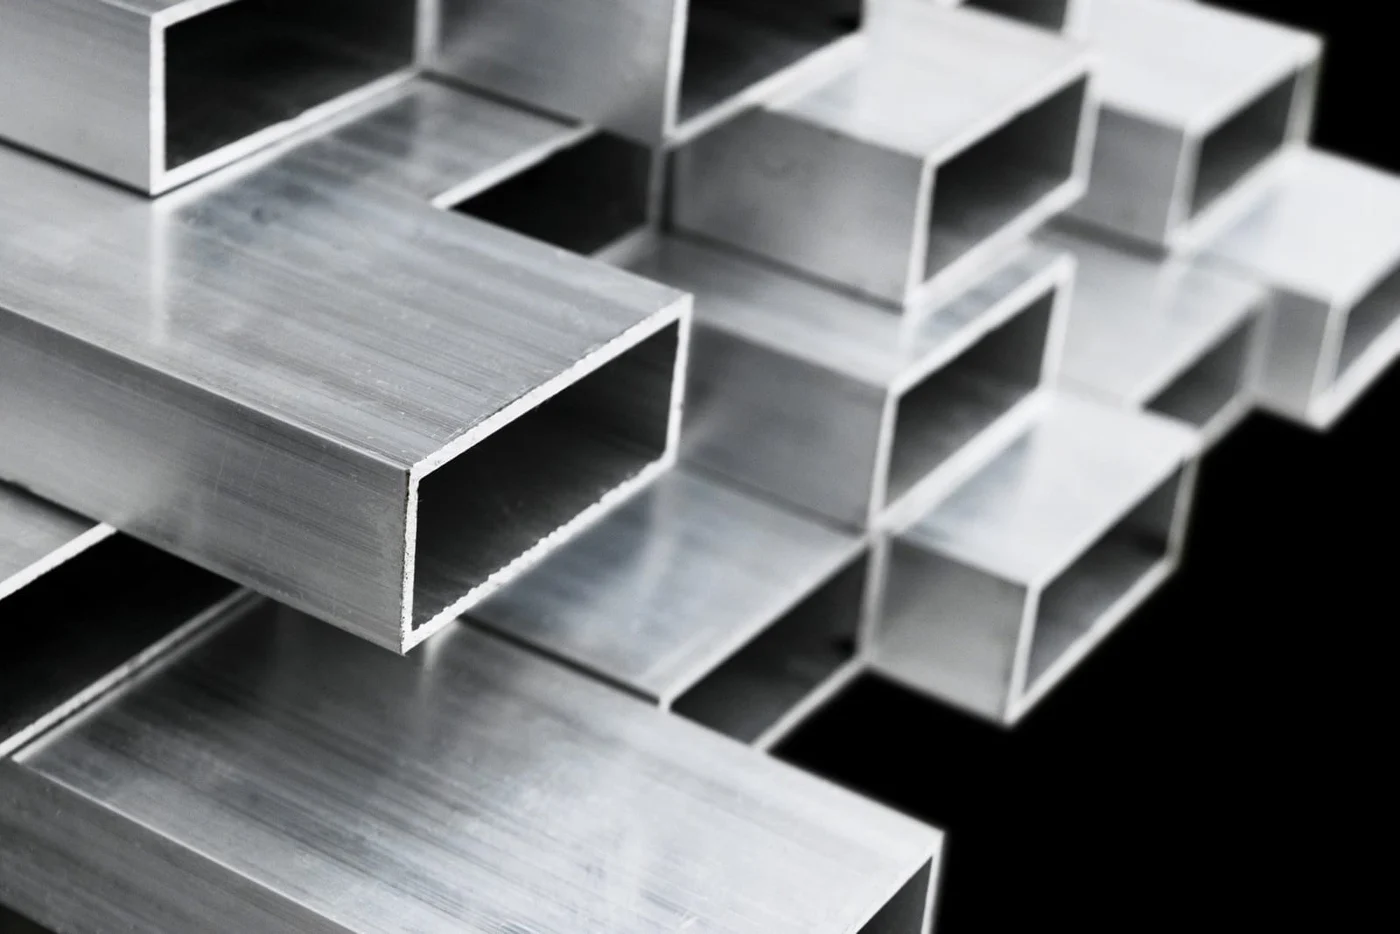 Product photograph
Specialist
Standard Aluminium Profiles
Familiar sections for precise requirements.
Your drawing.
Your application.
Specialist
Custom Aluminium Profiles
Your application. A section developed around it.
 Technical illustration
Specialist
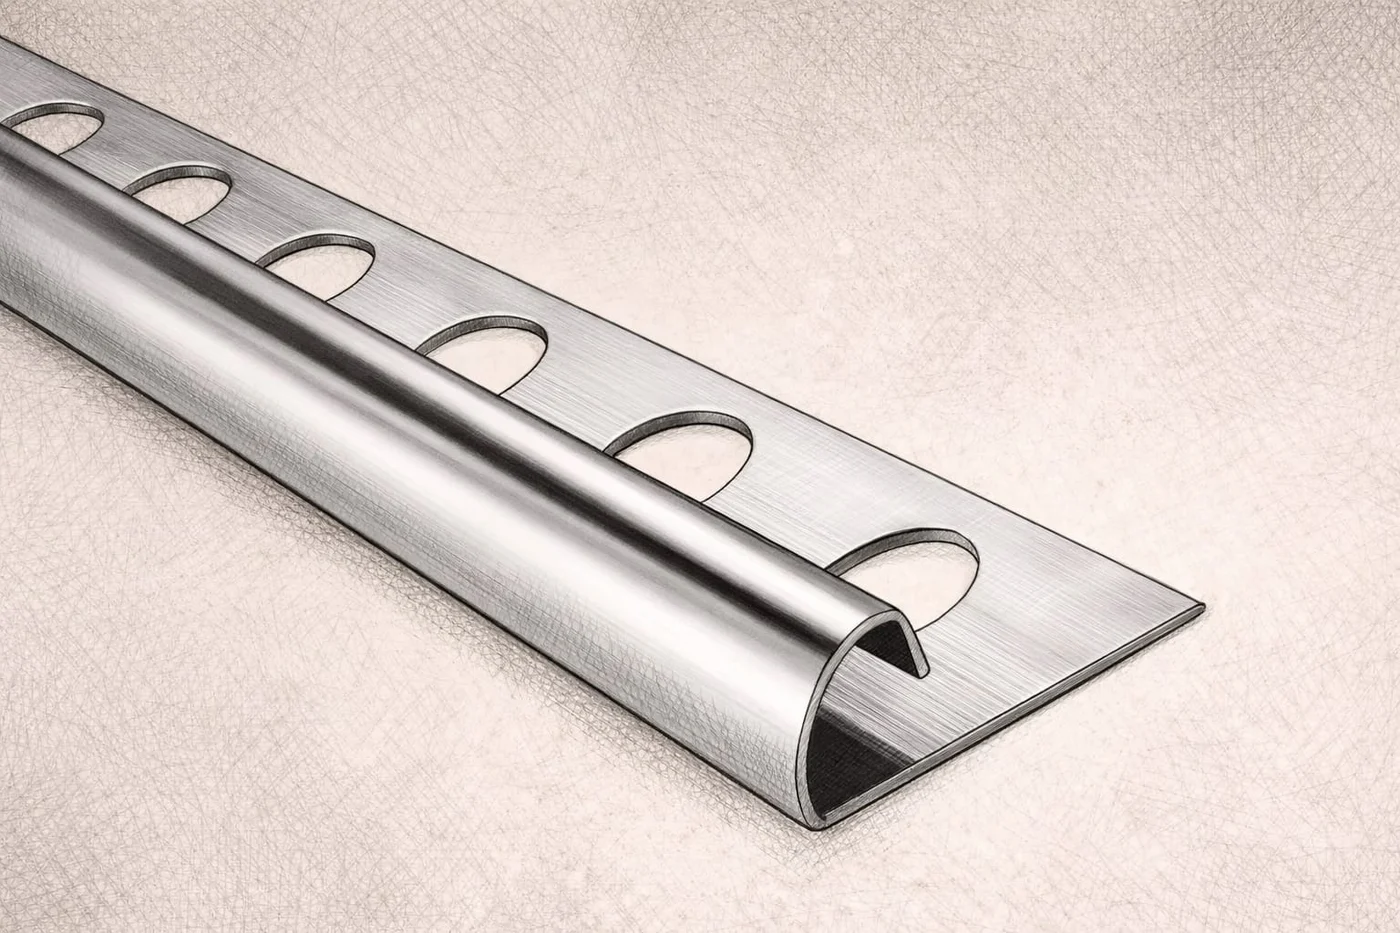
Stainless Steel Profiles
Defined edges. Considered architectural details.
 Supplied product image
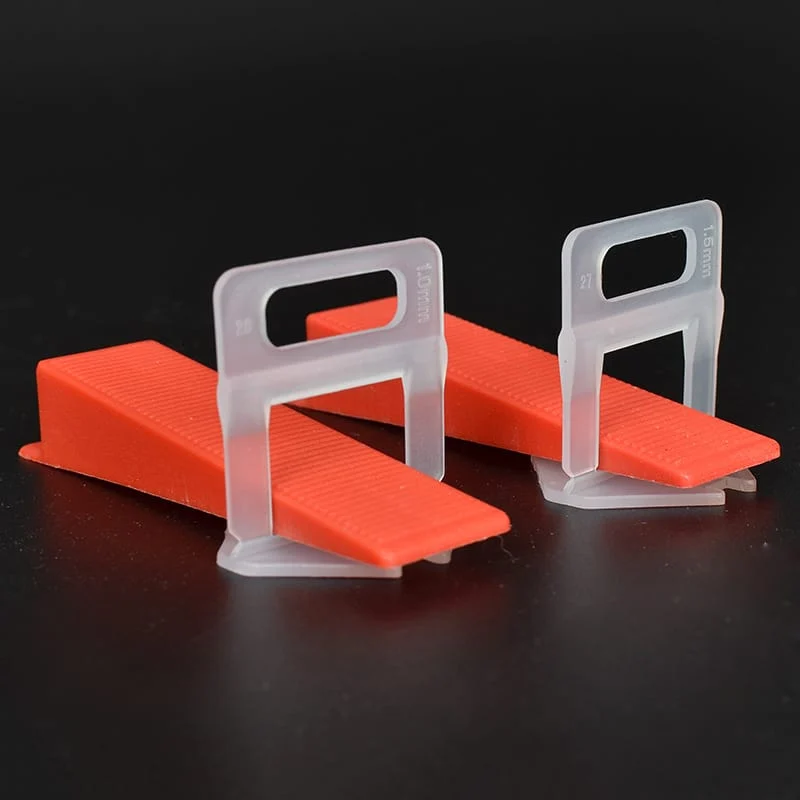
Installation accessories
Tile Leveling Systems
Components for a considered tile installation.
Explore the section
Profiles & product systems
Product references for your enquiry.
Specifications are confirmed individually.
 Application illustration
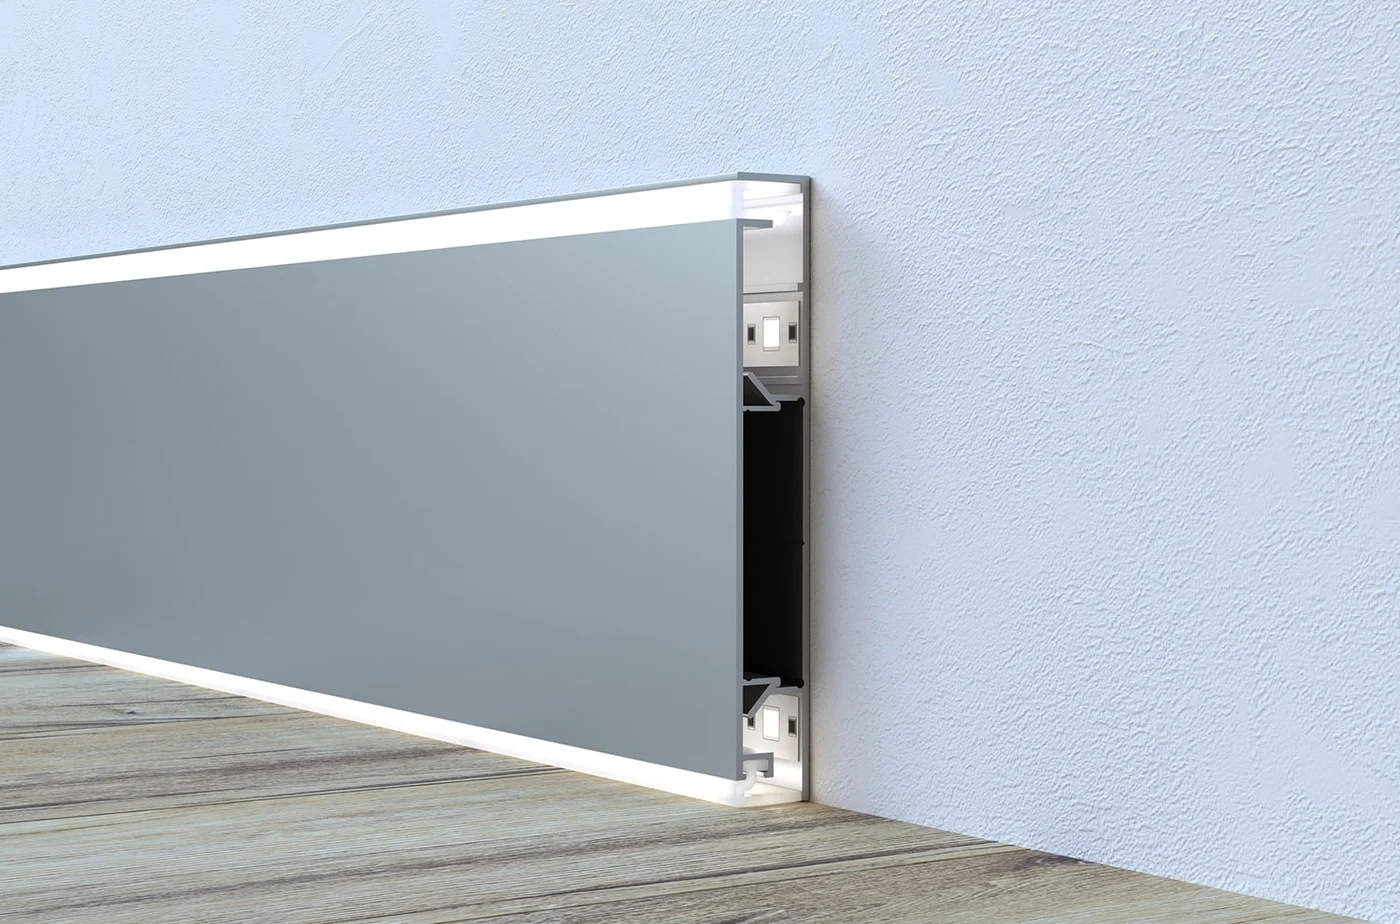
Slim face · Upper and lower illumination
AURON LED
100 × 13 mm (height × projection)
4 listed finishes · confirm with quotation
View Product ↗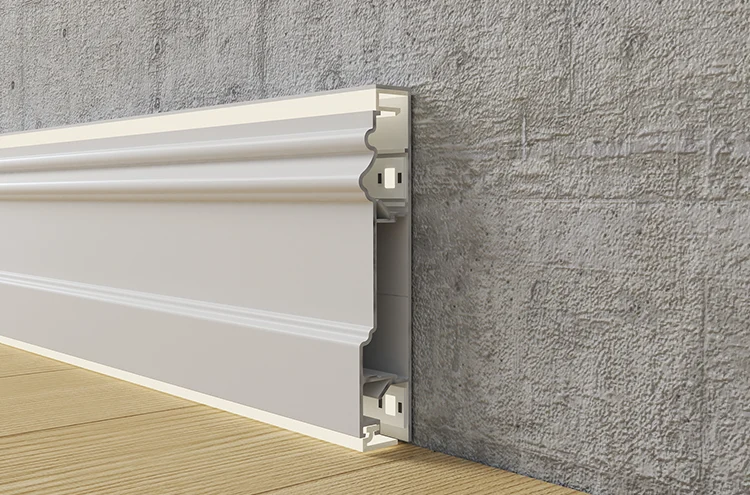 Application illustration
Classical contour · Upper and lower illumination
REGENT LED
100 × 20 mm (height × projection)
2 listed finishes · confirm with quotation
View Product ↗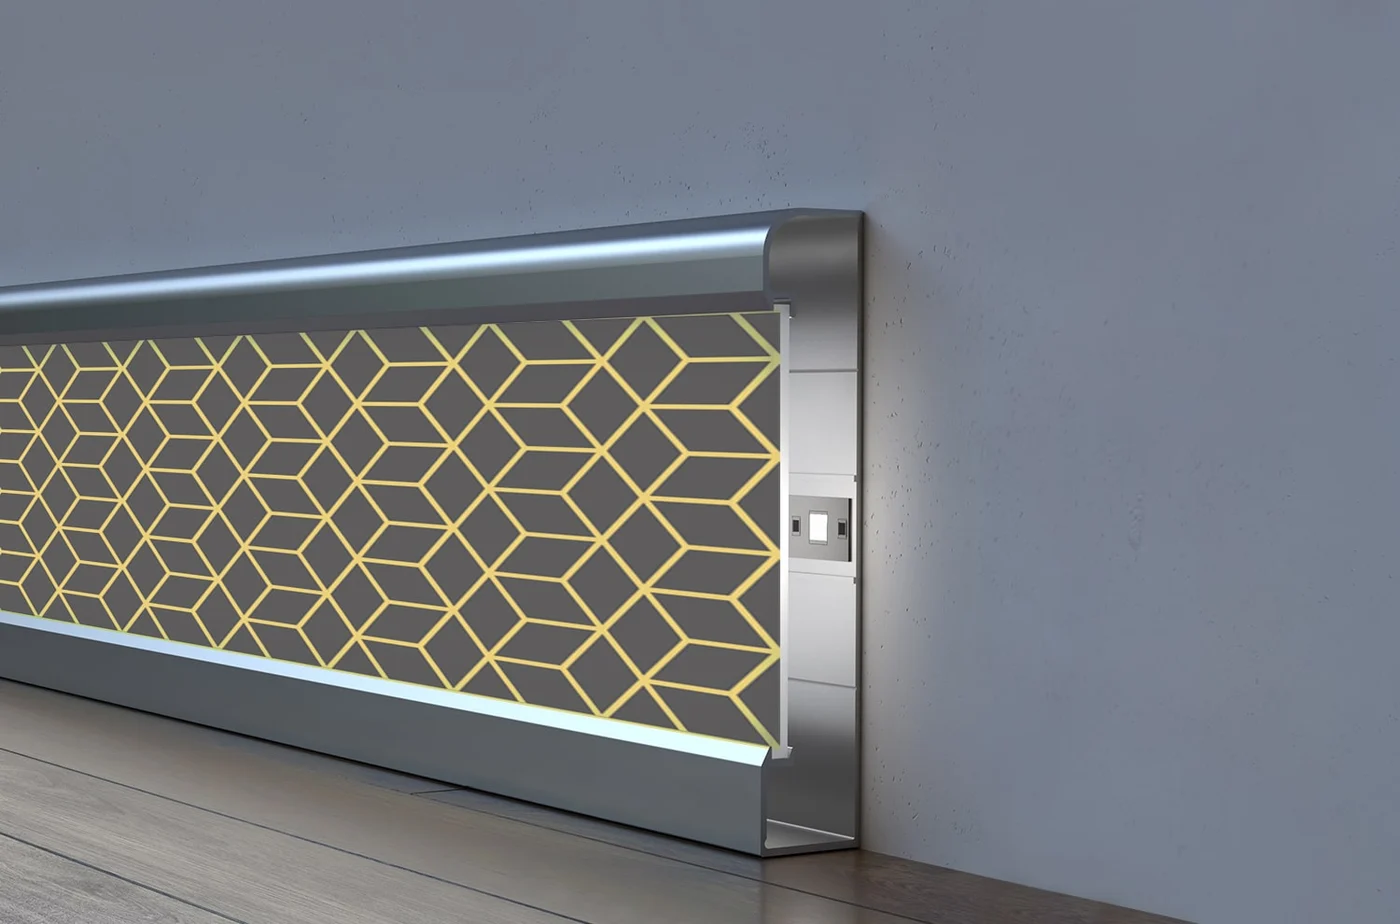 Application illustration
Replaceable patterned light panel
VIREO LED
100 × 20 mm (height × projection)
4 listed finishes · confirm with quotation
View Product ↗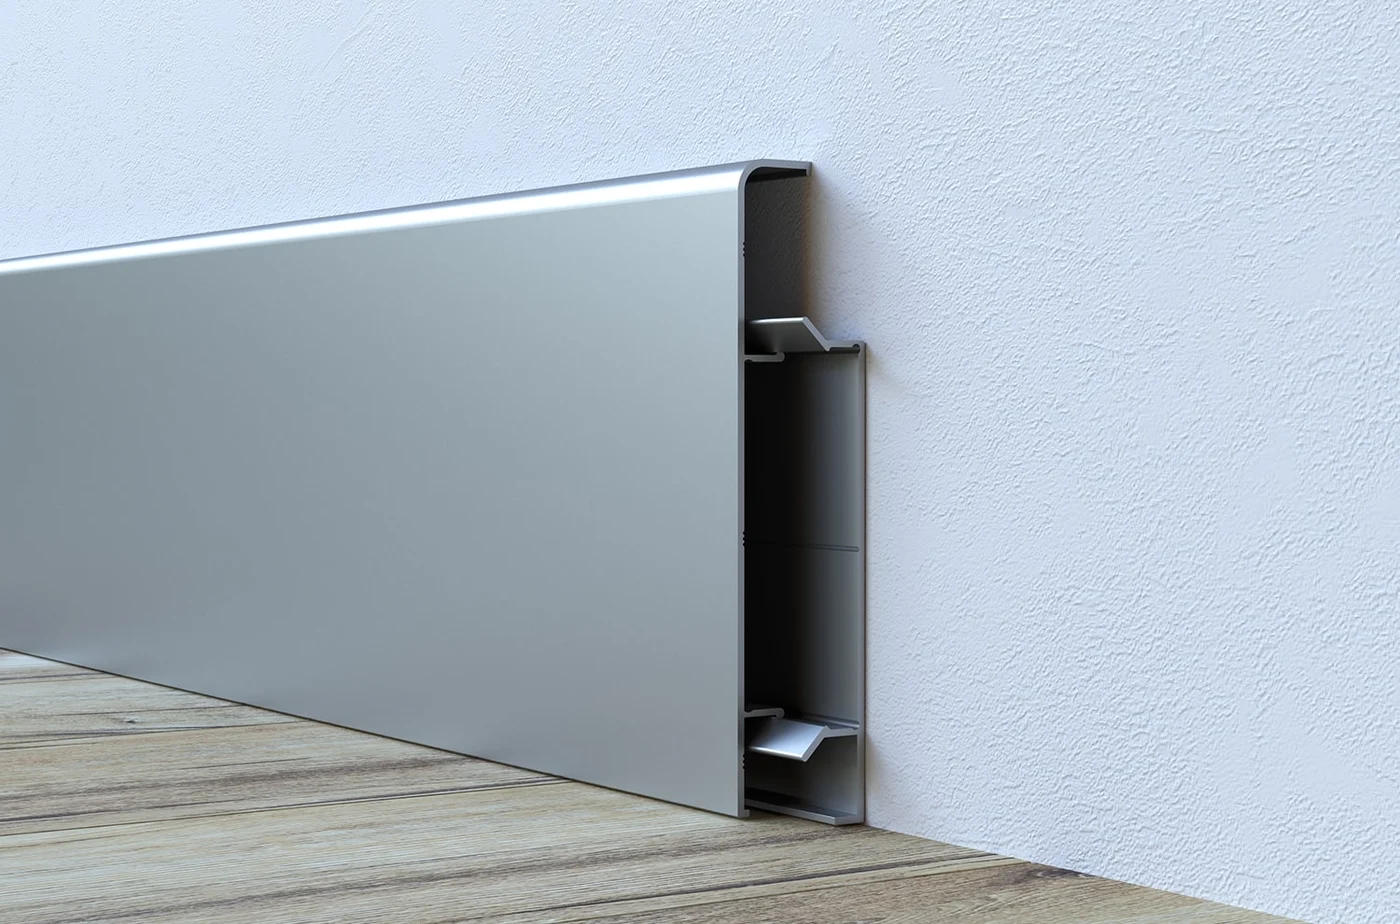 Application illustration
Flat face · Five listed heights
LINEA
83 × 14 mm · 100 × 14 mm · 120 × 14 mm · 150 × 14 mm · 180 × 14 mm
4 listed finishes · confirm with quotation
View Product ↗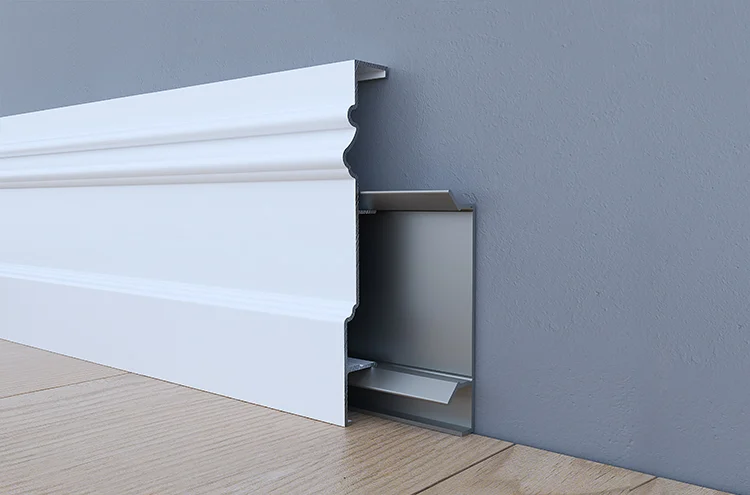 Application illustration
Classical contour · Concealed clip fixing
HERITAGE
100 × 20 mm (height × projection)
2 listed finishes · confirm with quotation
View Product ↗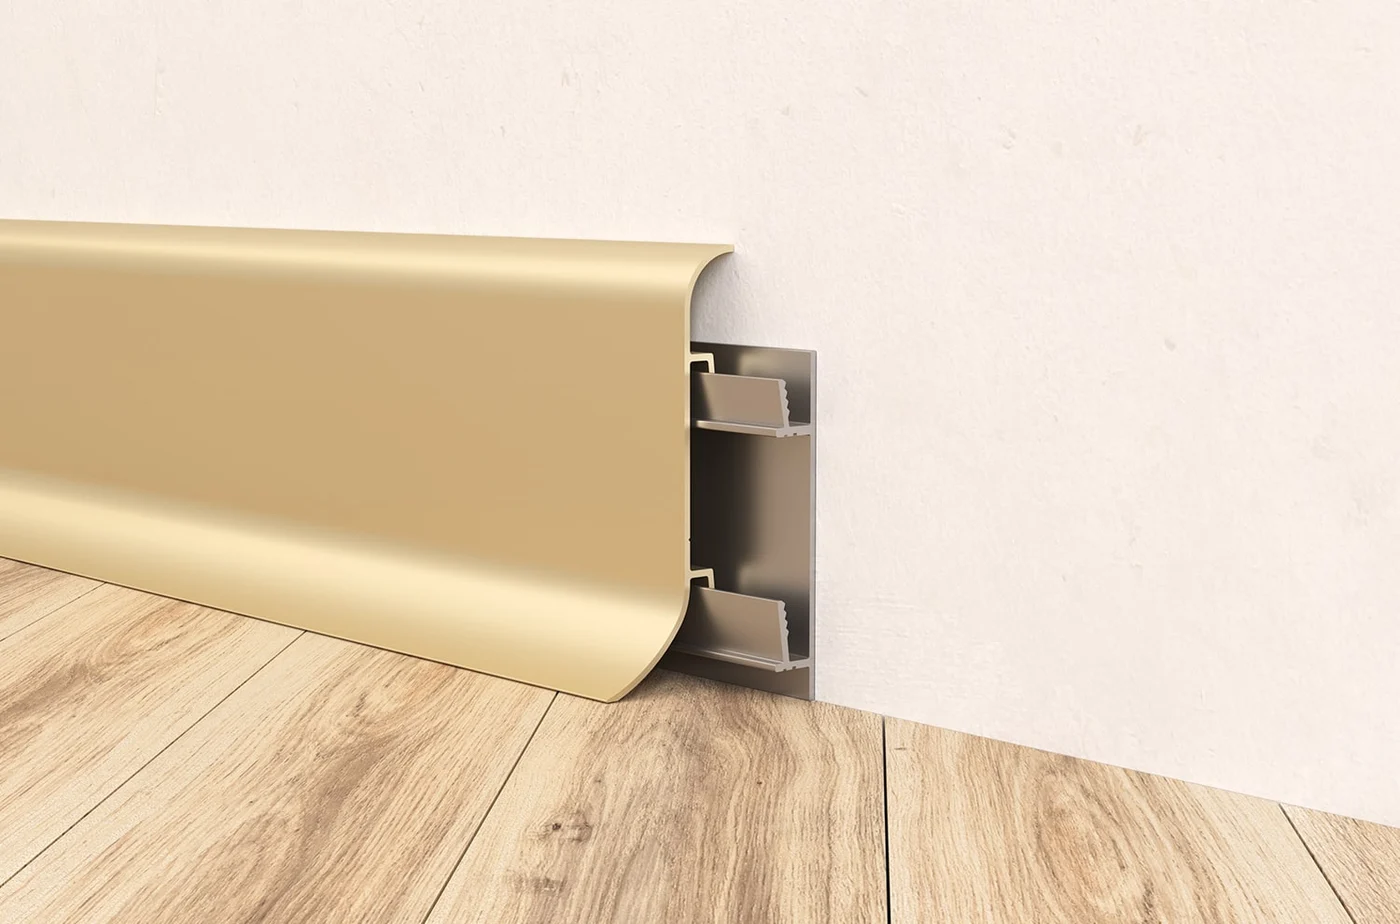 Application illustration
Curved foot · 25 mm projection
CAVRO
70 × 25 mm (height × projection)
4 listed finishes · confirm with quotation
View Product ↗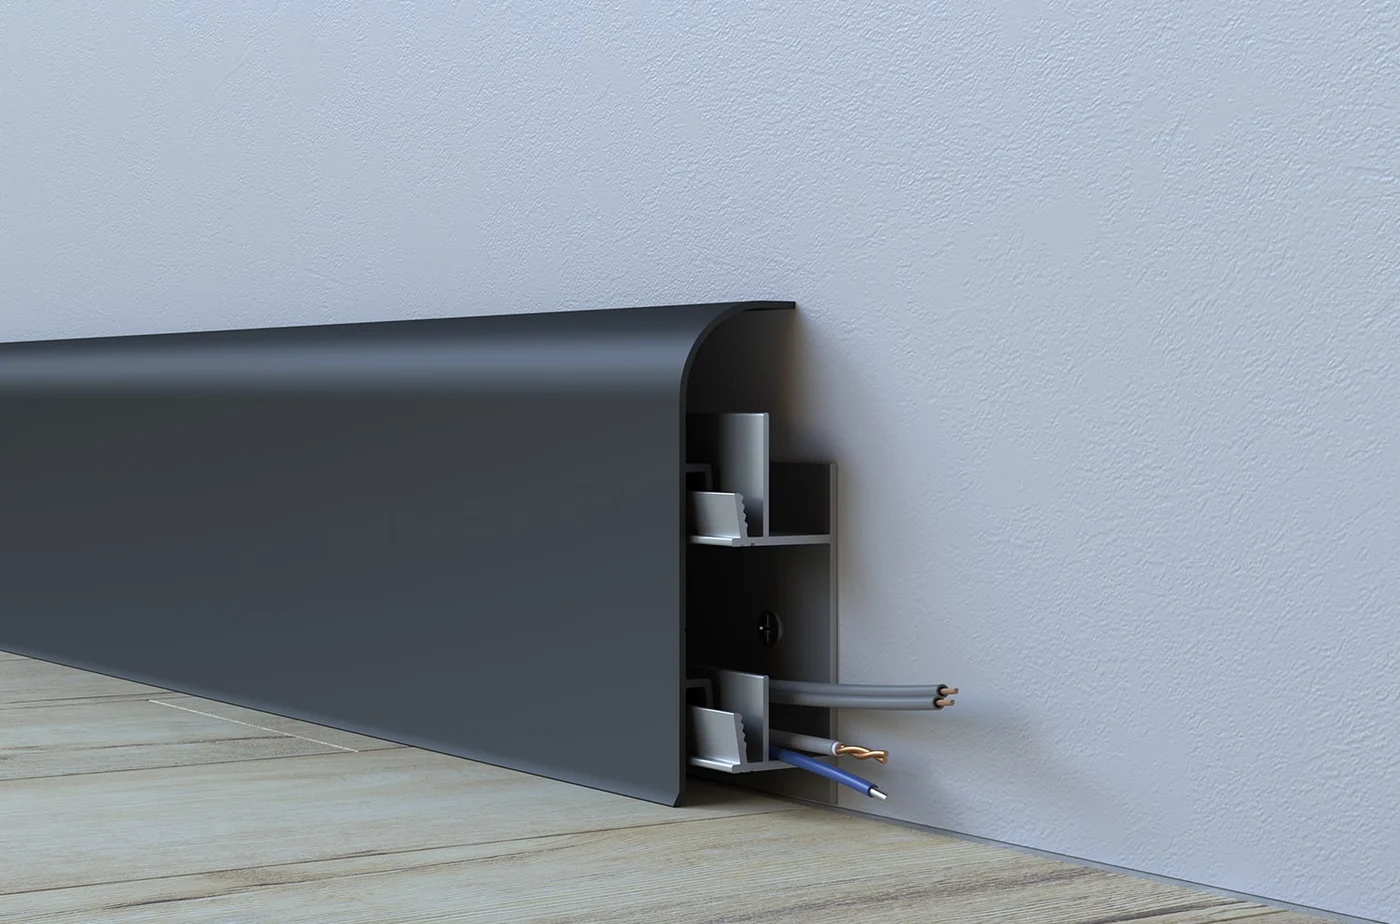 Application illustration
Rounded shoulder · Cable-routing space
DENTRA
80 × 23 mm (height × projection)
4 listed finishes · confirm with quotation
View Product ↗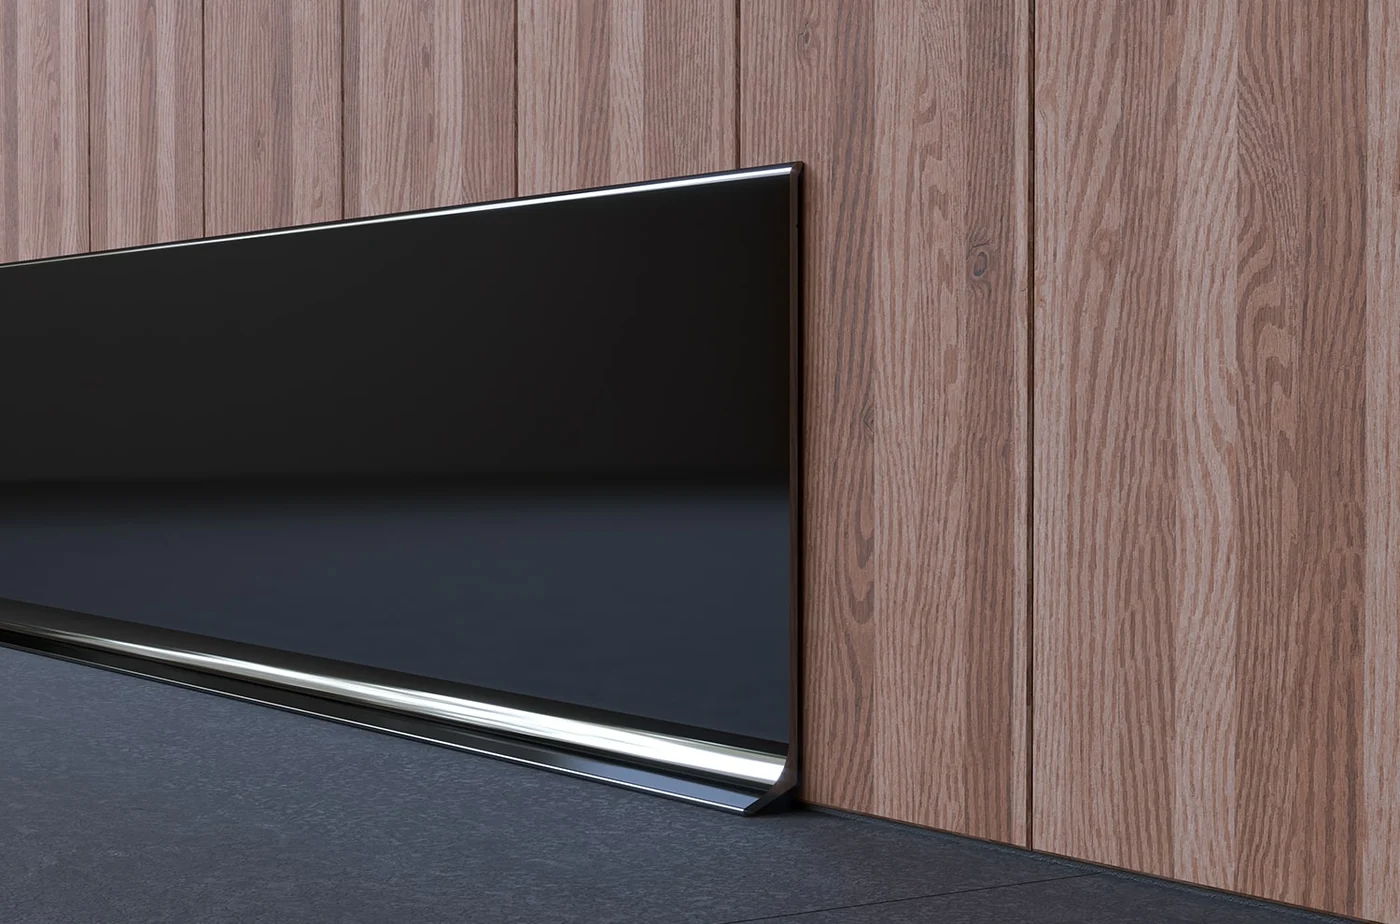 Application illustration
Adhesive fixing · Slim wall transition
AQUA
60 mm height · 100 mm height
4 listed finishes · confirm with quotation
View Product ↗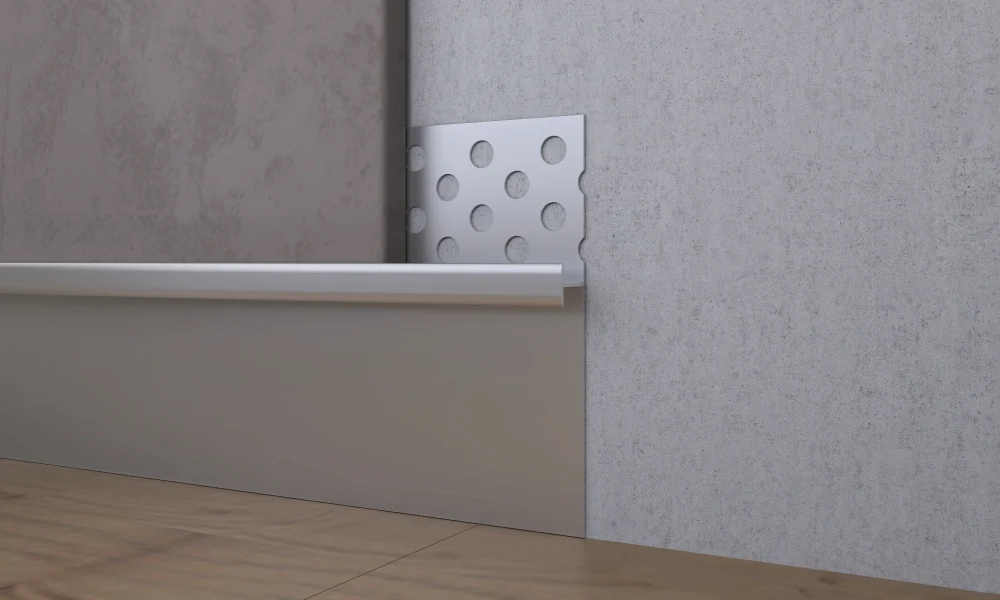 Application illustration
Integrated wall finish · 10 mm tile interface
INTRA
10 mm tile interface
1 listed finish · confirm with quotation
View Product ↗Technical illustrationAnchored Angles · Profile family
Straight Edge Tile Trim
Exposed tile edges
Technical illustrationL Profiles · Profile family
Aluminium Corner Trim
Wall corner protection
Technical illustrationRound Edge Profiles · Profile family
Round Edge Tile Trim
Rounded tile corners
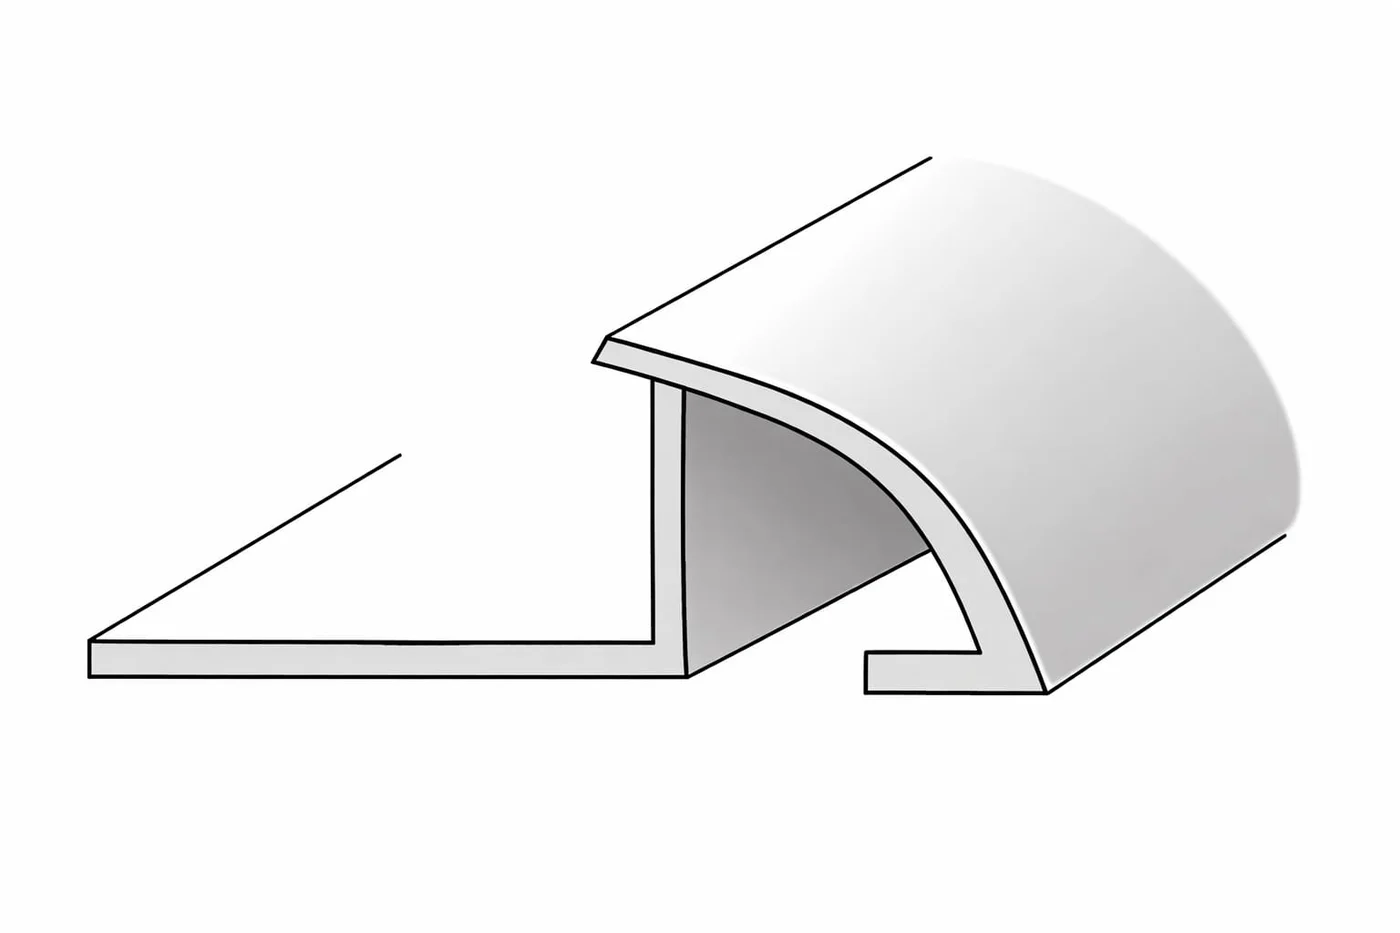 Technical illustration
Round Edge Profiles · Profile family
Closed Round Tile Trim
Rounded tile corners
Technical illustrationSquare Edge Profiles · Profile family
Square Edge Tile Trim
Square tile edges
Technical illustrationU Profiles · Profile family
Decorative Listello Profile
Decorative tile borders
 Technical illustration
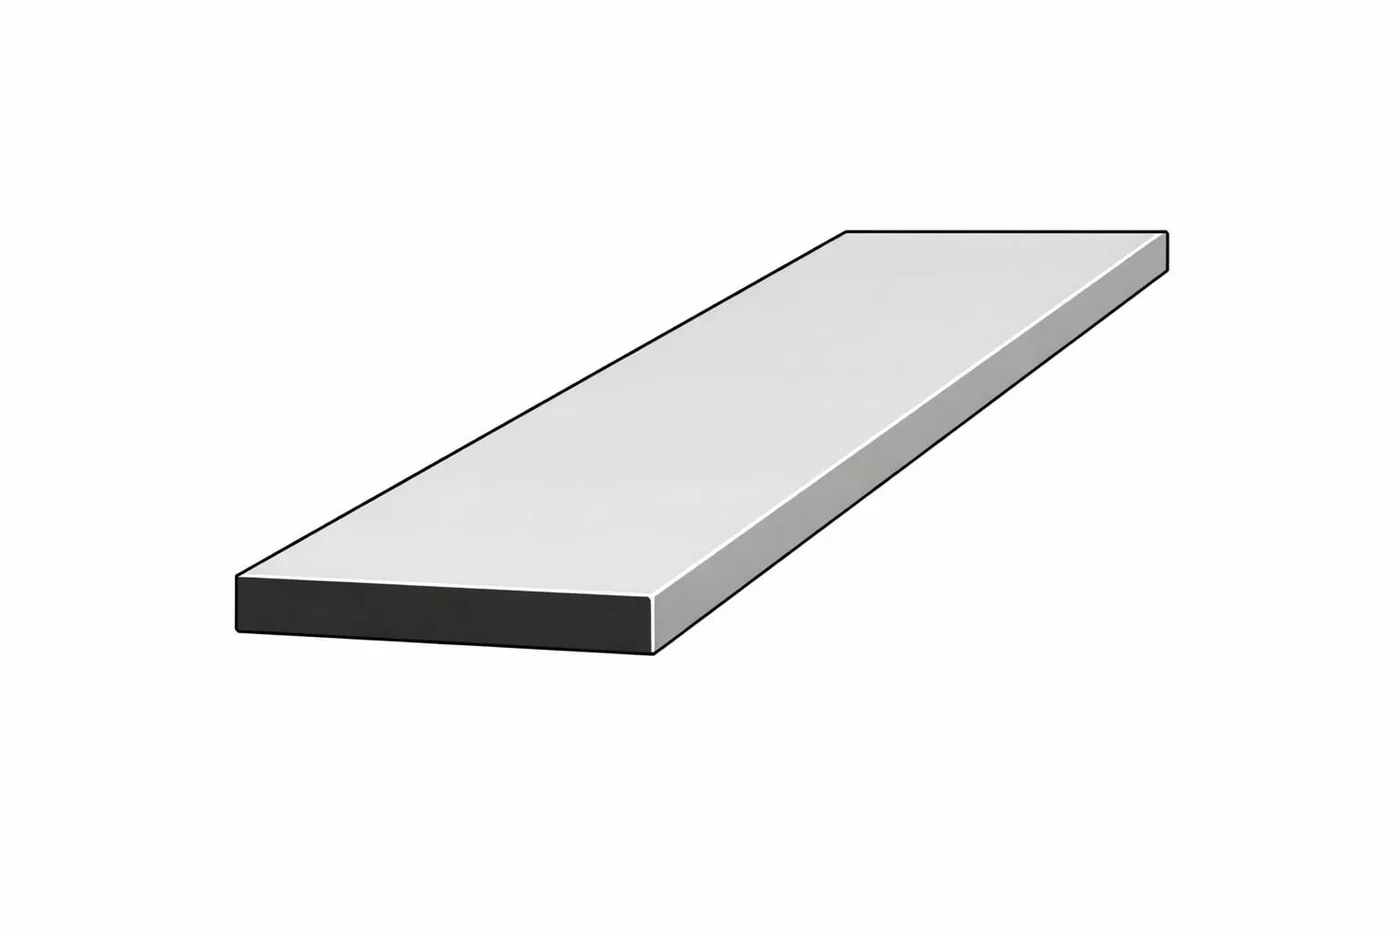
Flat Profiles · Profile family
Aluminium Flat Profile
Fabrication and decorative strips
 Technical illustration
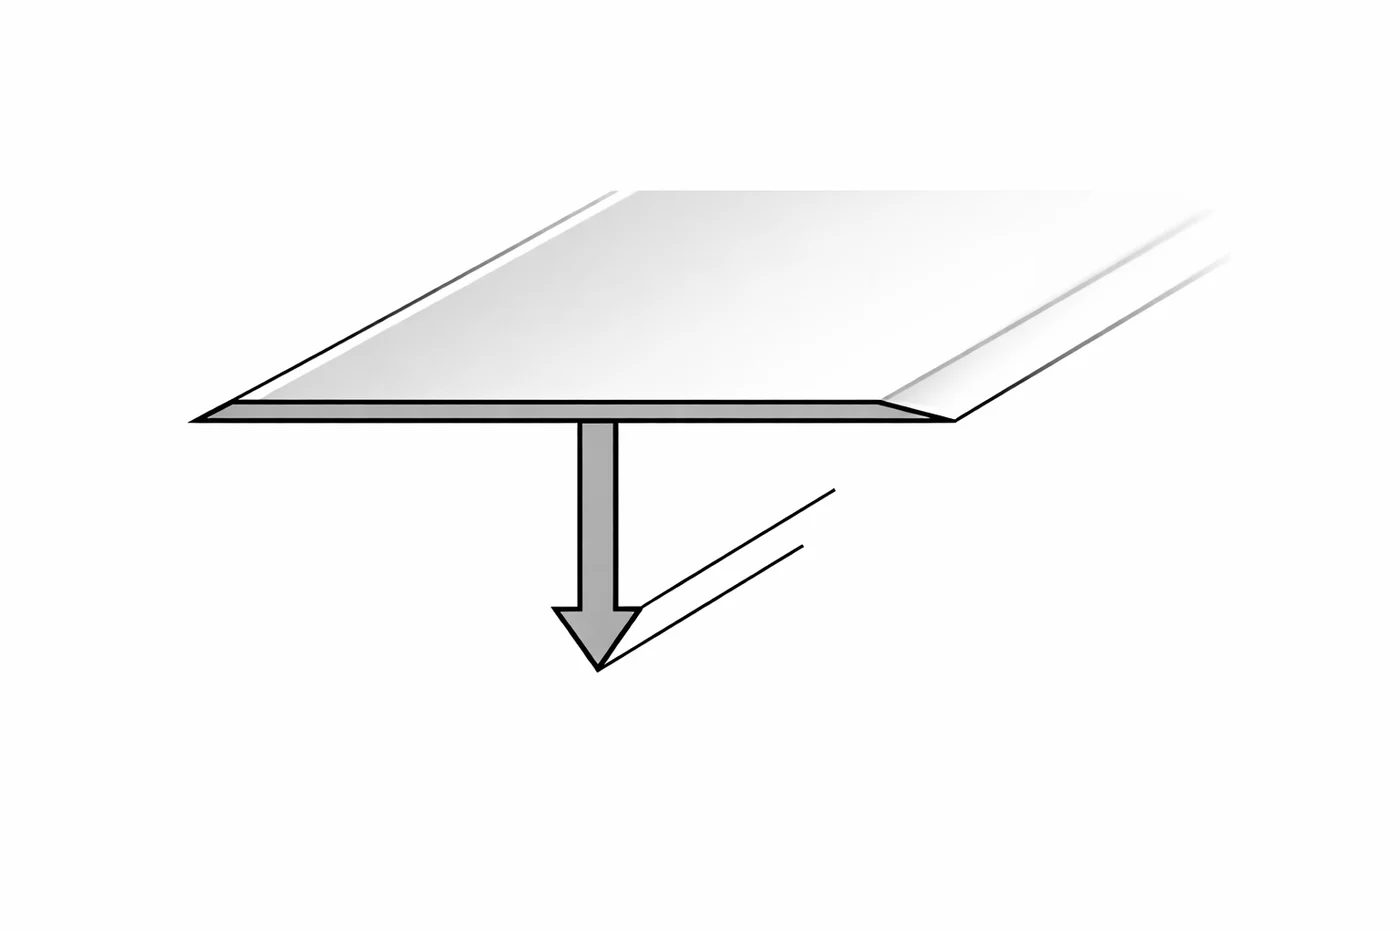
T Profiles · Profile family
Aluminium T Profile
Joining and covering interfaces
 Technical illustration
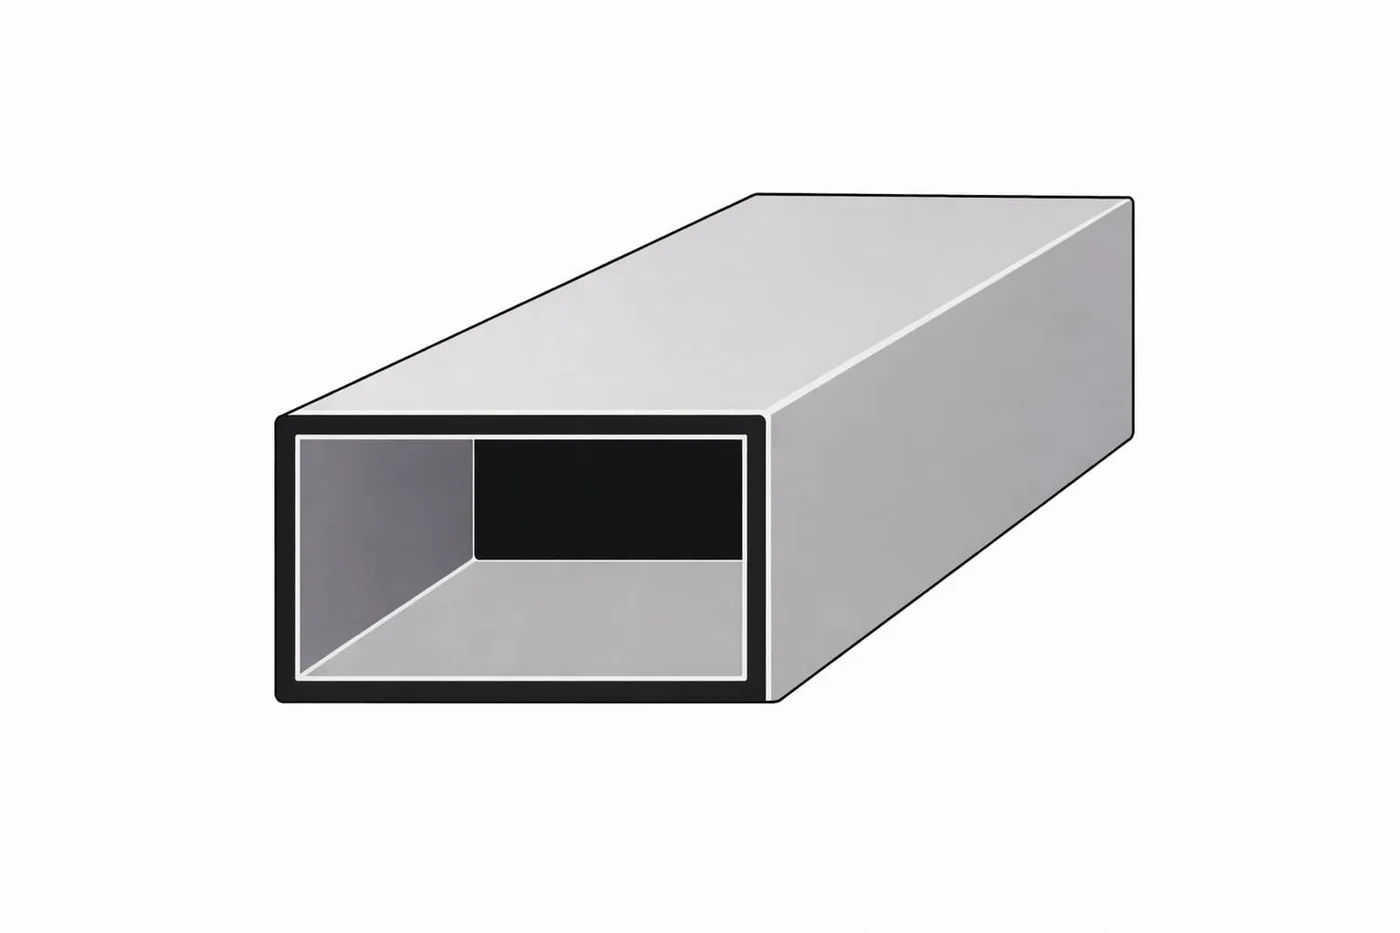
Rectangular Profiles · Profile family
Rectangular Hollow Aluminium Profile
Fabrication and assembly
 Technical illustration
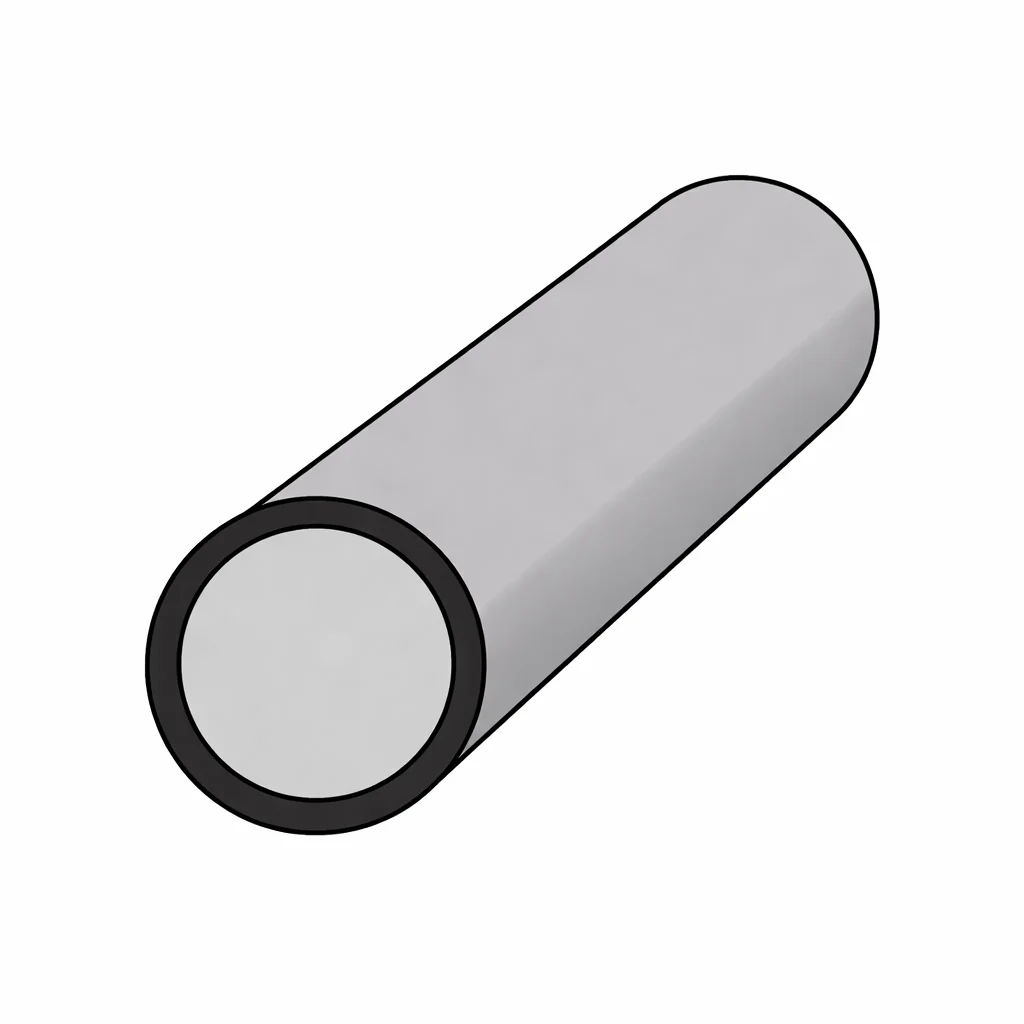
Round Tubes · Profile family
Round Aluminium Tube
Fabrication and assembly
Technical illustrationSpecial Sections · Profile family
Floor Threshold Cover Profile
Doorway thresholds
Technical illustrationRibbed Angles · Profile family
Aluminium Stair Nosing
Stair tread edges
Technical illustrationSpecial Sections · Profile family
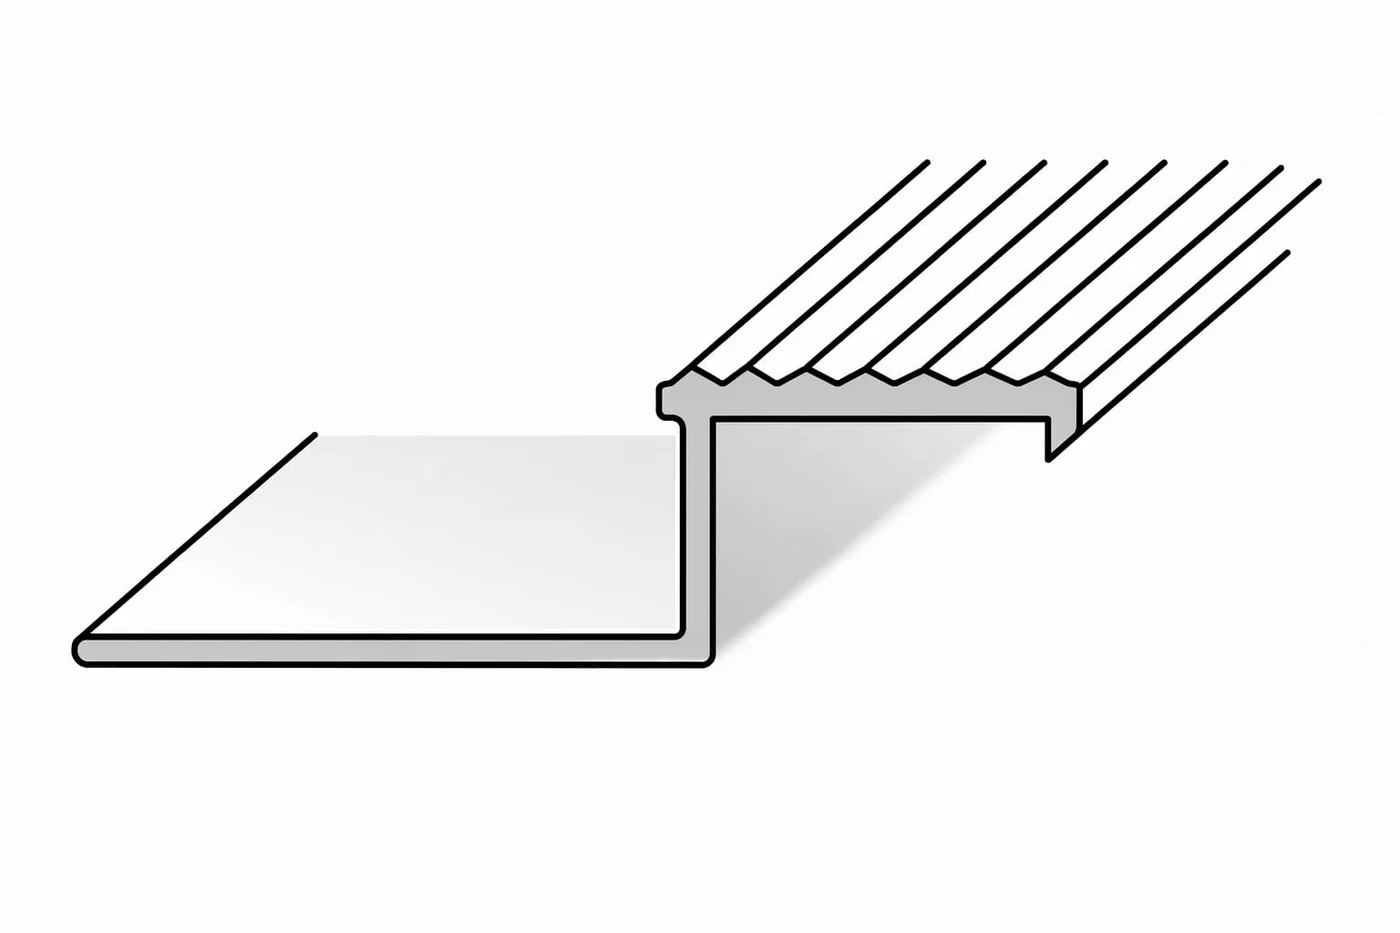
Balcony Edge Profile
Balcony and terrace perimeters
 Technical illustration
Special Sections · Profile family
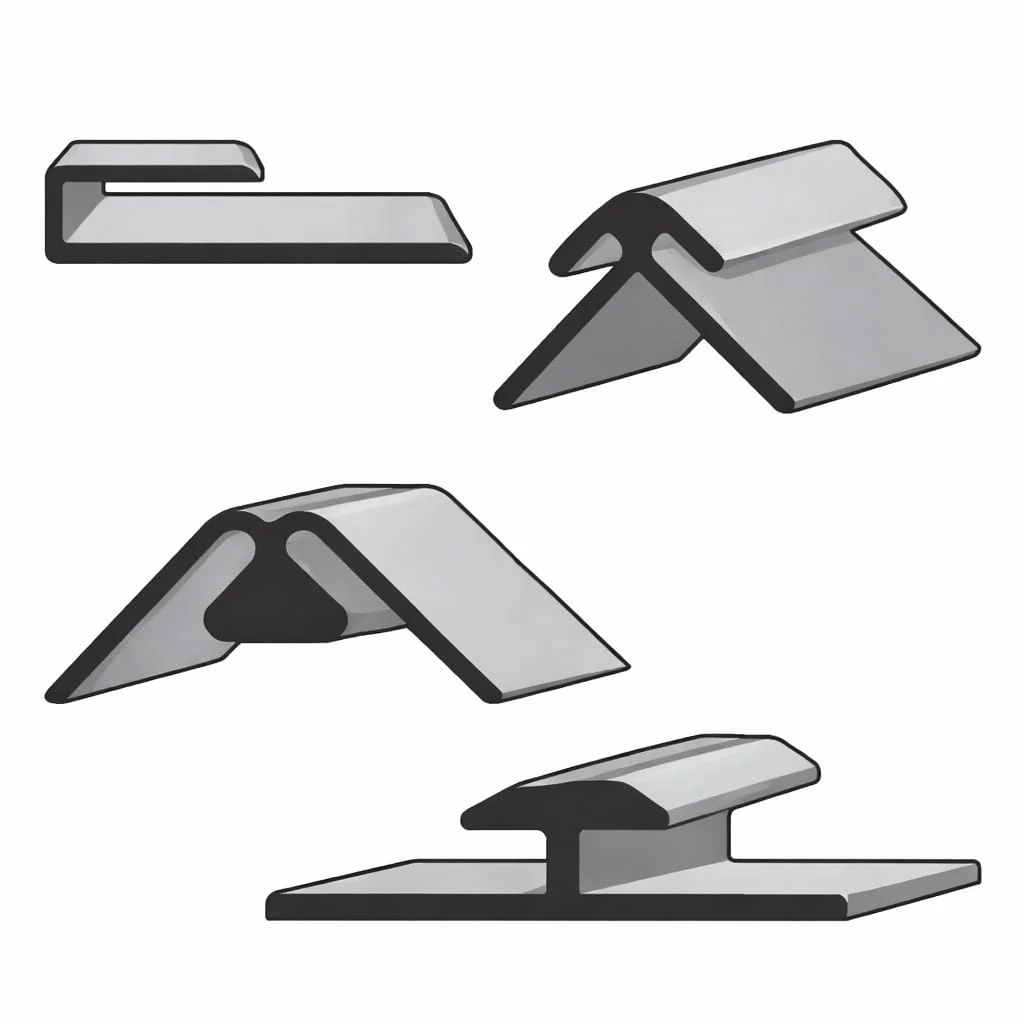
Aluminium Stair Edge Profile
Stair tread edges
 Technical illustration
Special Sections · Profile family
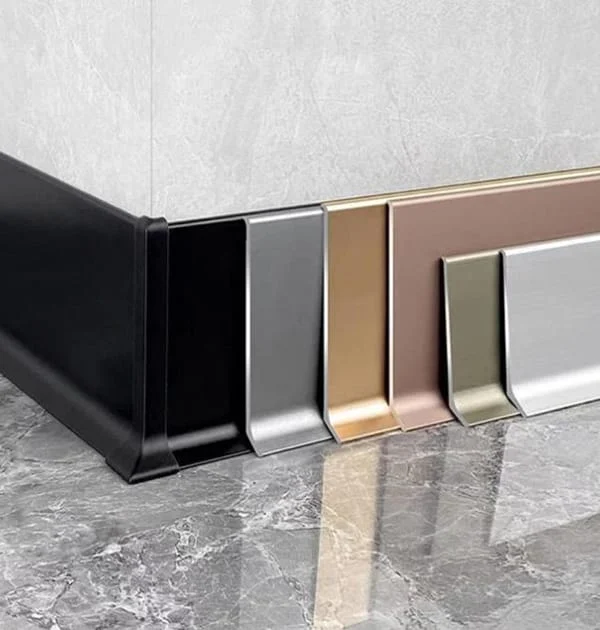
Wallboard Profiles
Wallboard edges, corners and panel joints
 Application illustration
Special Sections · Profile family
Aluminium Skirting Profiles
Floor-to-wall junctions
Supplied product imageStainless steel · Special Sections · Profile family
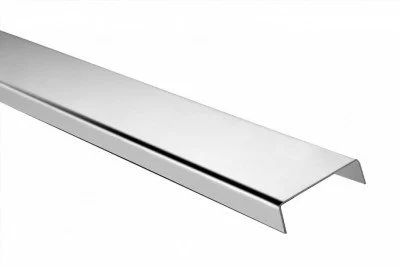
Stainless Steel Glass & Shower Profiles
Fixed shower-glass junctions
 Supplied product image
Stainless steel · U Profiles · Profile family
Stainless Steel Listello Profiles
Decorative tile borders
 Supplied product image
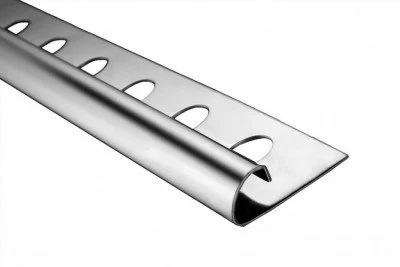
Stainless steel · Round Edge Profiles · Profile family
Stainless Steel Round Edge Profiles
Rounded external tile edges
 Supplied product image
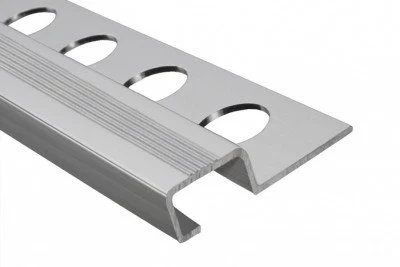
Stainless steel · Ribbed Angles · Profile family
Stainless Steel Stair Nosing Profiles
Tiled stair tread edges
 Supplied product image
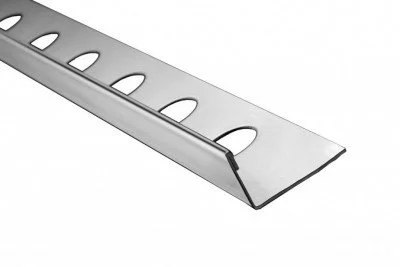
Stainless steel · Anchored Angles · Profile family
Stainless Steel Straight Edge Profiles
Straight exposed tile boundaries
 Supplied product image
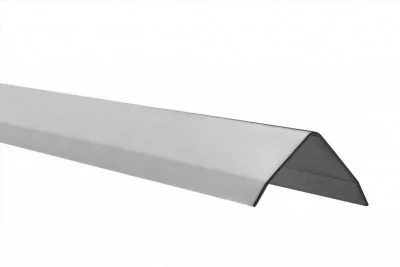
Stainless steel · L Profiles · Profile family
Stainless Steel Corner Protection Profiles
External wall corners
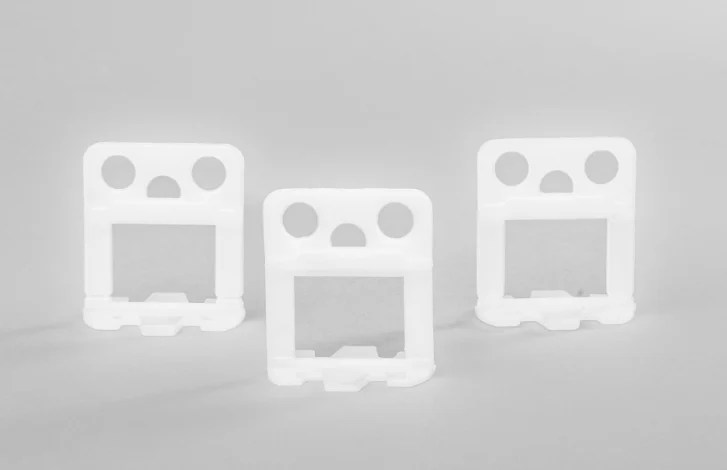 Supplied product image
Installation accessory · Product family
Tile Leveling Clips
Positioning and aligning adjacent tiles
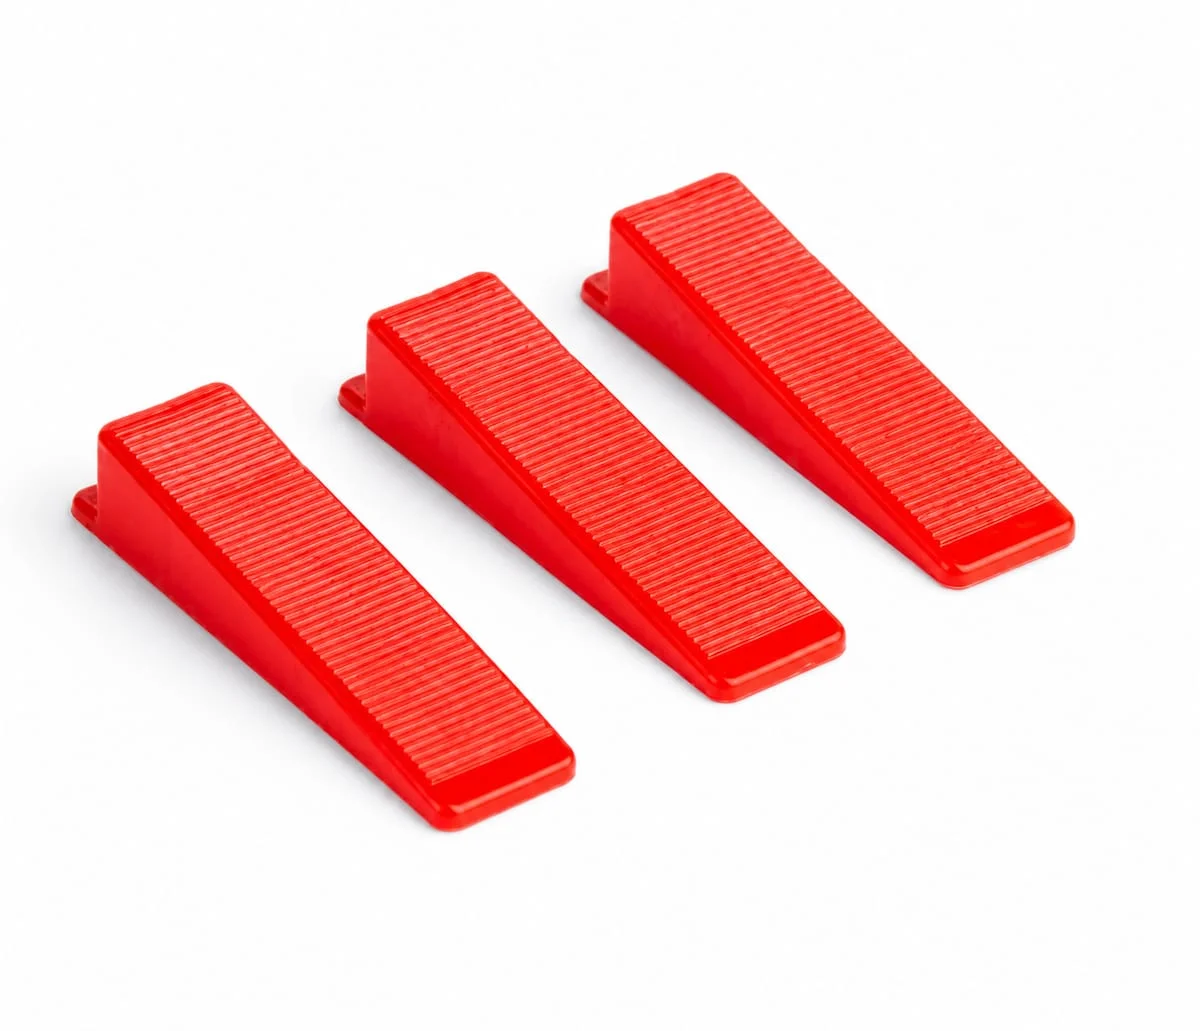 Supplied product image
Installation accessory · Product family
Tile Leveling Wedges
Adjusting compatible clip-and-wedge systems
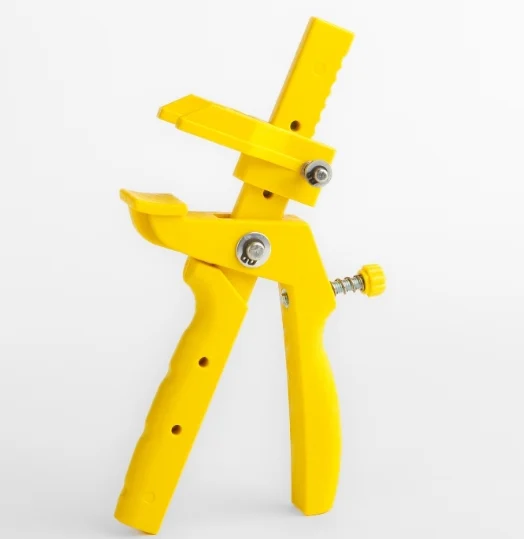 Supplied product image
Installation accessory · Product family
Tile Leveling Pliers
Controlled adjustment of a compatible leveling system
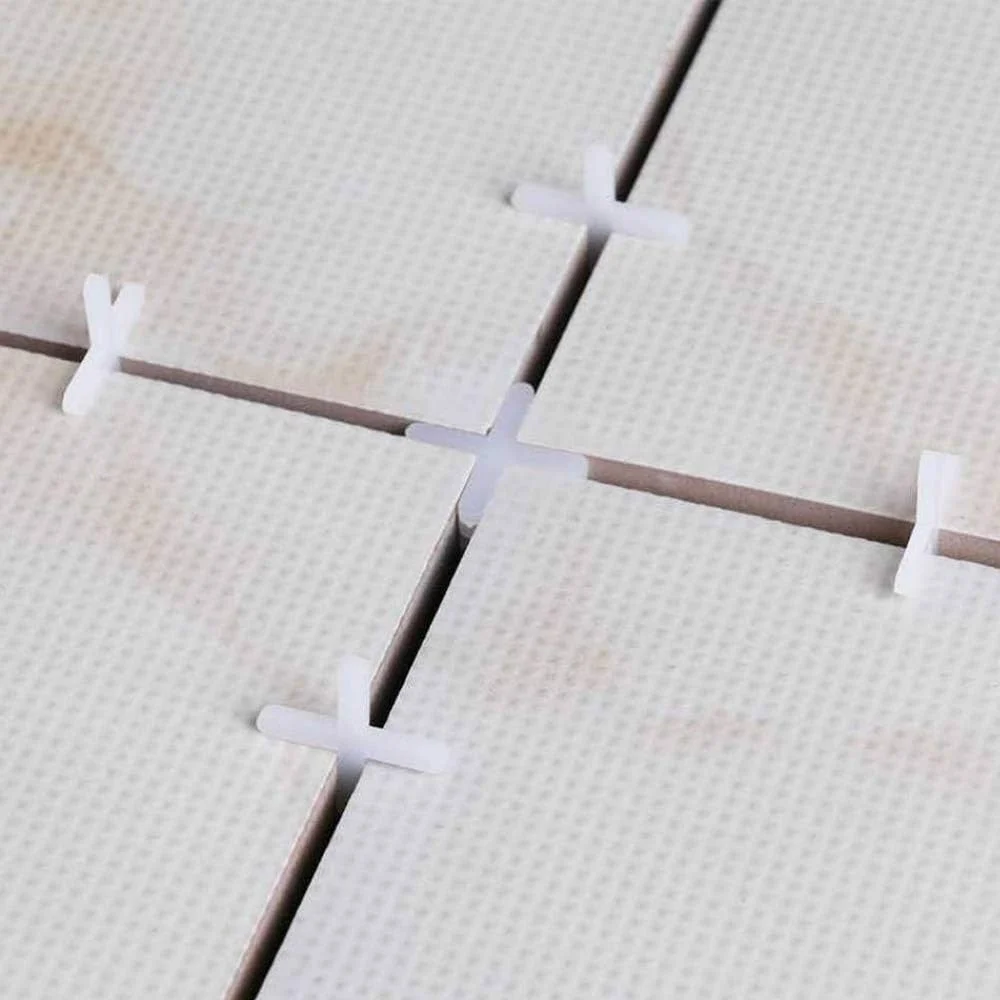 Application illustration
Installation accessory · Product family
Tile Spacers
Maintaining the intended tile joint layout
Profile illustrations identify the section form. Dimensions, colours and available finishes are shown only when verified for a specific product. For LED and custom requirements, explore the application collections.
Let’s shape your next project
The right profile.
The considered finish.
Tell us what you are working on. We will help define the profile and finish requirements for your enquiry.
Request a quote