
Technical guide · 3 min read
Understanding Architectural Aluminium Profile Shapes
Read L, T, flat, box and round-tube aluminium sections correctly. Separate general profile geometry from tile-trim and architectural application details.
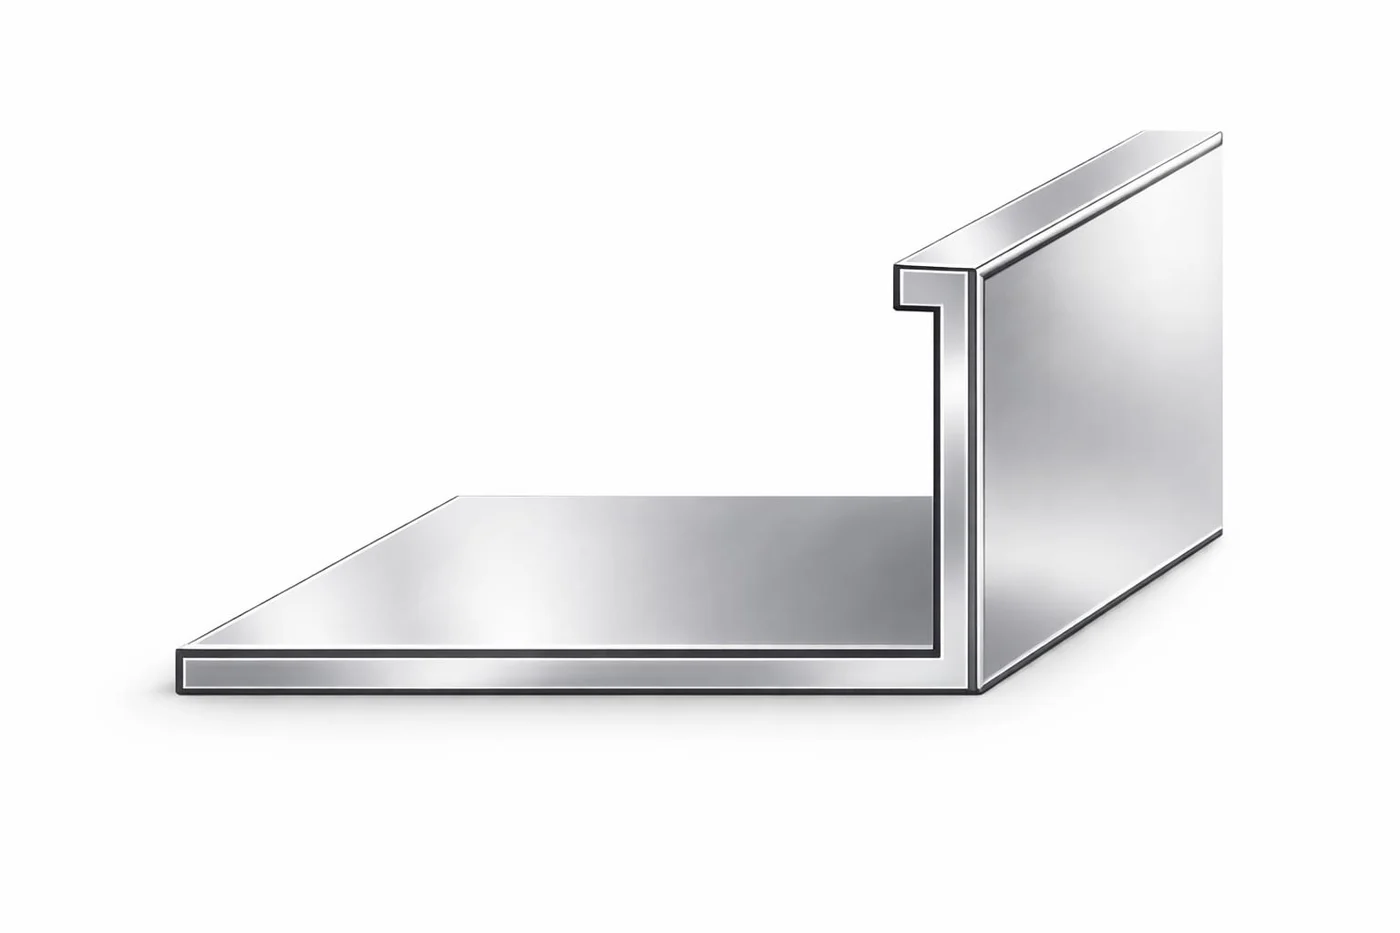
Shape names are useful for finding a profile family, but they do not define a complete specification. An L profile can be a plain corner cover, an anchored tile trim or a different section designed for another purpose. A drawing explains which one you are discussing.
Use the catalogue's geometry and application information together. This avoids ordering a general extrusion when the project needs an architectural finishing system with a specific anchoring or connection detail.
Distinguish open sections from hollow sections
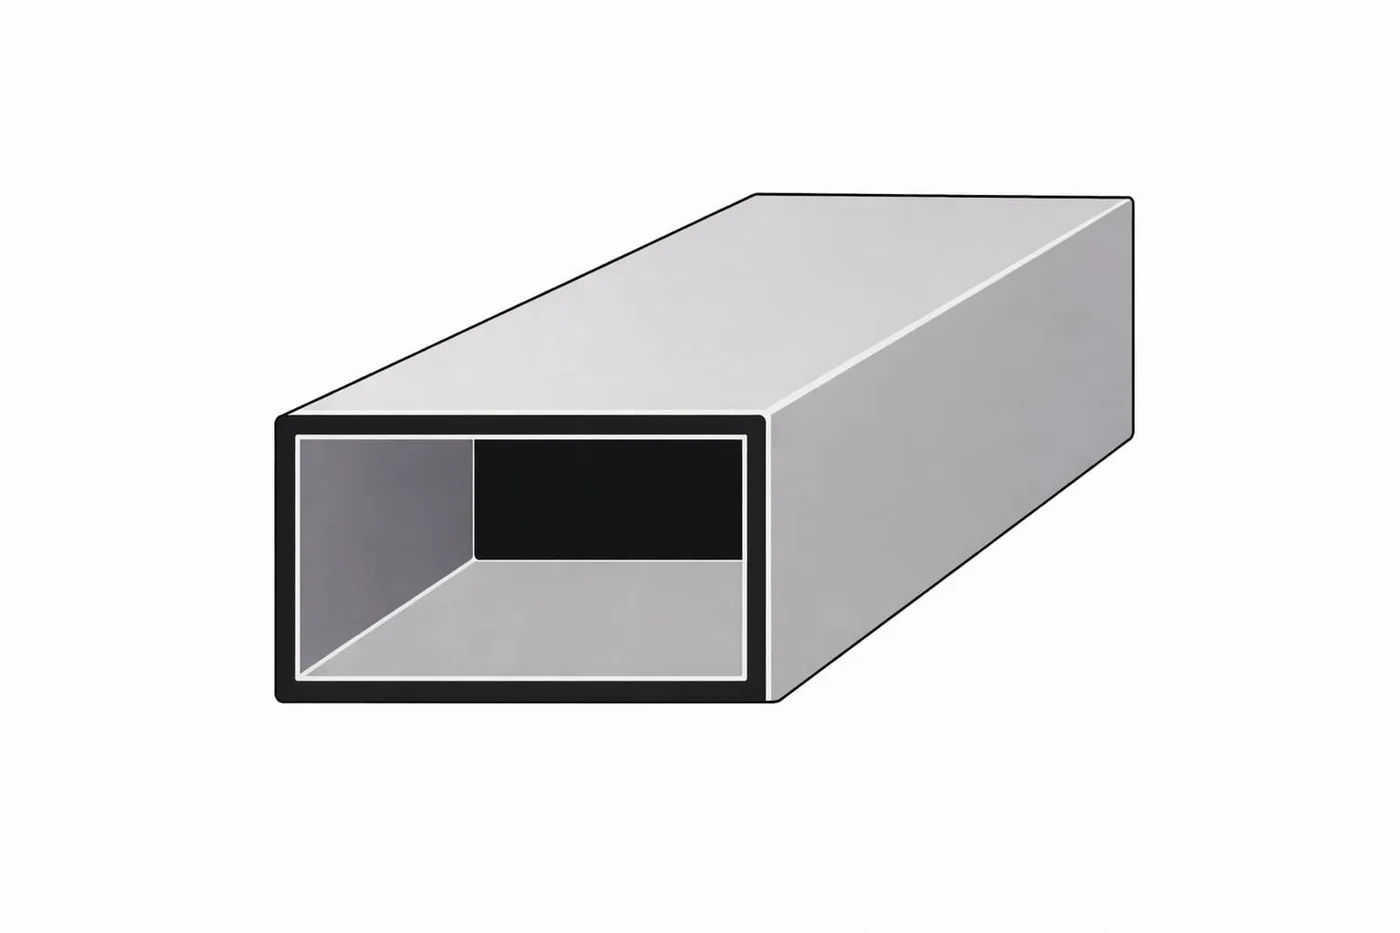
A plain L section has two legs meeting at a corner and an open cross-section. A T section has a stem and a transverse head. Flat profiles are strips, while rectangular box and round-tube profiles have enclosed cavities. These distinctions remain important when the photograph is viewed at an angle. A square-looking decorative trim head is not automatically the same product as a general rectangular tube. In our catalogue, Square Edge Tile Trim and Aluminium Box Profiles have separate records.
Read the complete section
Request a drawing that identifies the outer envelope, wall or leg dimensions and any return, groove or fixing feature. Identify the visible surfaces and the face against the substrate. If a connection depends on an internal space, provide the mating component drawing as well. Do not infer a wall thickness, tolerance or load capacity from a shaded catalogue illustration. The 30 × 30 mm L used in the material viewer is an illustrative geometry study, not a dimensional drawing for an ordered SKU.
Match geometry to function
The same broad shape family may include very different installation details. Perforations can identify an anchoring region for a tiled assembly; a broad ribbed face suggests a different visible and functional surface from a plain cover. Neither feature establishes a certified performance rating by itself. Profilitec's multipurpose trim range illustrates how a section is described together with its applications and anchoring arrangement. Treat such external examples as technical context, never as interchangeable FIRST METAL product specifications.
Technical reference: Profilitec: TRIMTEC TR multipurpose profiles
Describe what happens after the section is supplied
An enquiry for a standard profile should distinguish the supplied section from later cutting, drilling or assembly work. Mark the required cut lengths and any orientation-sensitive finish. If a custom detail is needed, include a drawing revision and explain which dimensions are critical to the fit. Ask for feasibility and the proposed production specification; a custom-profile enquiry does not establish that a particular process, tolerance or delivery quantity has already been accepted.
Build a readable section schedule
For international procurement, use one stable reference per section and connect it to a drawing, application and finish sample. Keep dimensions and units explicit so a shape name does not become the only ordering information. Separate decorative profile selection from any structural design assessment. Where loads or protective performance matter, obtain the necessary project engineering review and product evidence before treating a general catalogue family as an approved solution.
- Section reference and drawing revision.
- Open or closed geometry, visible faces and mating parts.
- Material and finish requirements, including grain direction where relevant.
- Required lengths, quantity and packaging arrangement.
Frequently asked questions
Is a square edge tile trim a rectangular tube?
Not necessarily. The catalogue distinguishes a decorative square-edged tile trim from the Aluminium Box Profiles family. Use the section drawing to identify the correct geometry.
Does a standard shape imply structural suitability?
No. A shape label describes geometry. Structural suitability needs the material, dimensions, connections, loads and appropriate engineering evidence for the project.
Discuss your project detail
Send the profile reference, application, drawings and quantity requirements. Include the points from this guide that need confirmation for your project.
Technical references and scope
Product-specific information comes from the linked FIRST METAL catalogue records. External manufacturer examples explain principles; their dimensions, ratings and compatibility are not transferred to FIRST METAL products.
- Profilitec: TRIMTEC TR multipurpose profiles
Example of section function, anchoring and application-dependent installation; proprietary measurements excluded.
Products for this detail
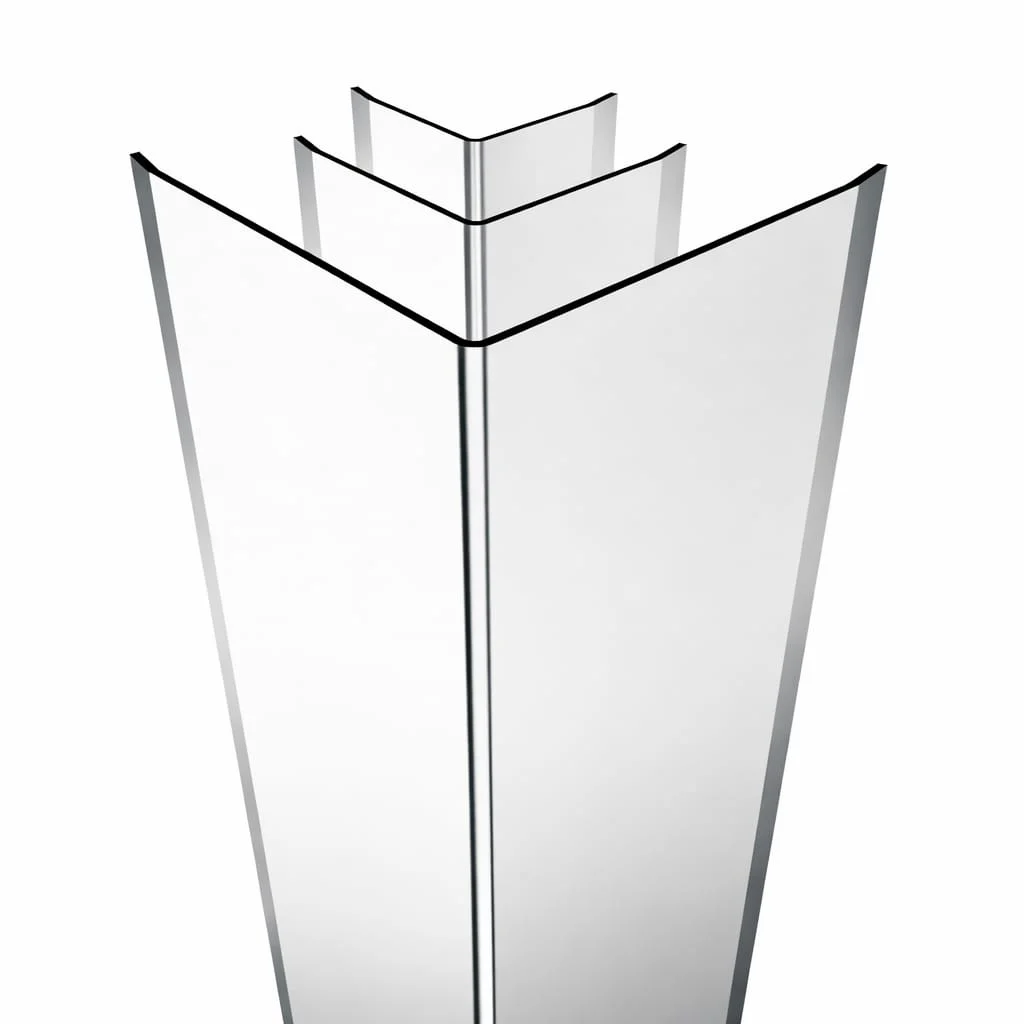
Aluminium Corner Trim
An angled corner section for discussing coverage at wall junctions. Confirm the corner angle, substrate and fixing method against your detail.
Enquire about this product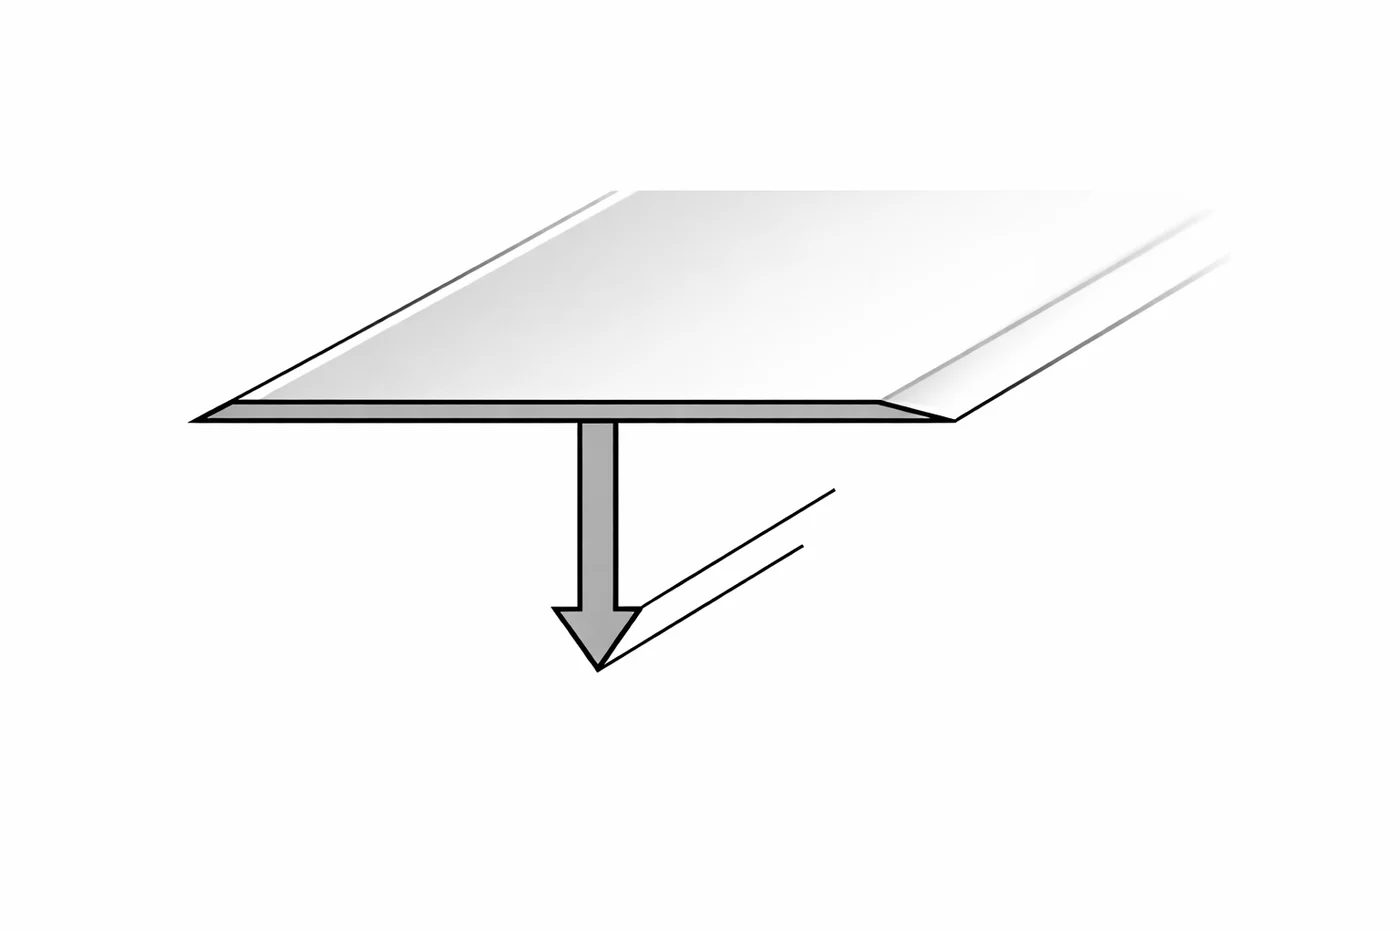
Aluminium T Profile
A T-shaped reference section for joining and covering interfaces. Its suitability as an aluminium connection profile depends on joint width, floor levels and the fixing arrangement.
Enquire about this productRectangular Hollow Aluminium Profile
A rectangular hollow section reference for fabrication and component enquiries. Provide external dimensions, wall thickness and the intended loading or assembly requirements.
Enquire about this product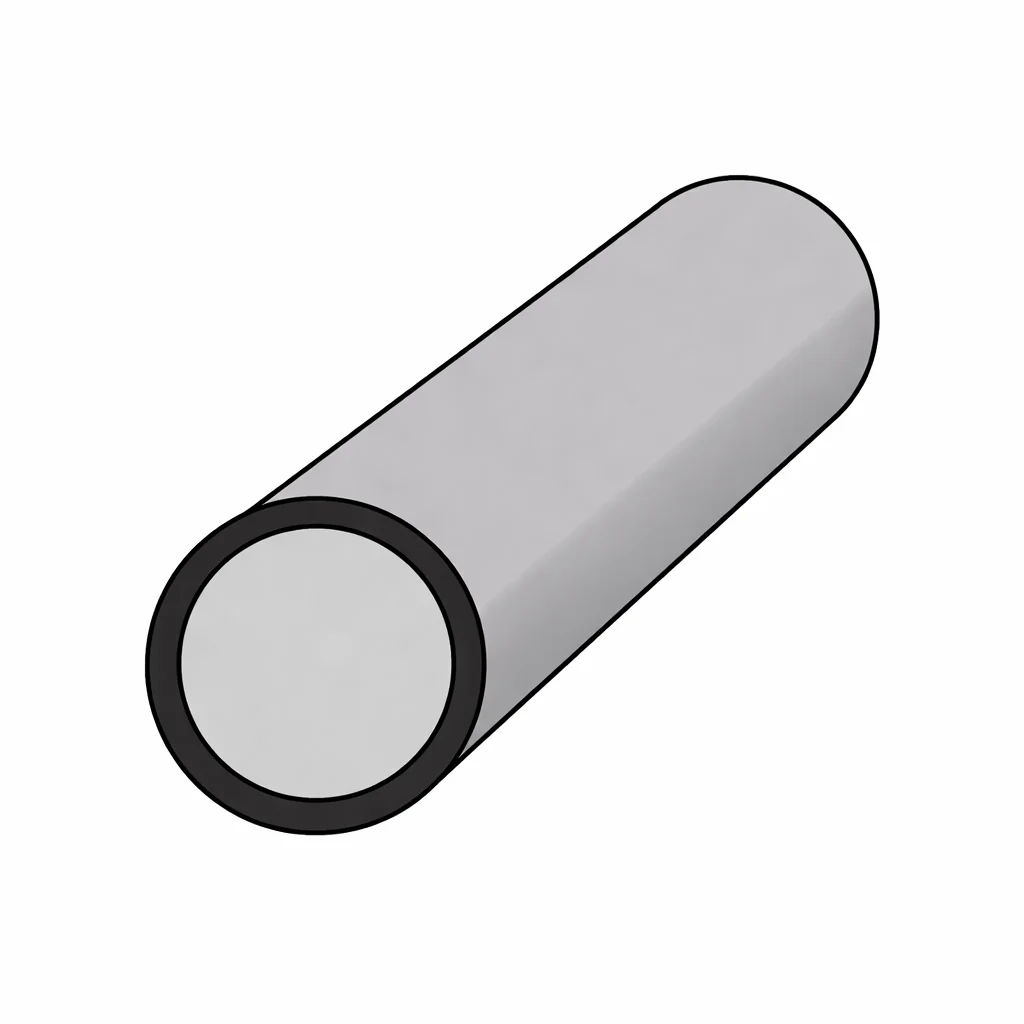
Round Aluminium Tube
A circular hollow section reference for aluminium component enquiries. Specify diameter, wall thickness, length and intended use for technical review.
Enquire about this productContinue reading
Selection guide · 3 min read
Choosing Profiles for Wall Corners and Edge Protection
Distinguish plain L corner covers, anchored tile trims and stainless corner protection. Check coverage, fixing and the finished corner before ordering.
Selection guide · 3 min read
How to Choose the Right Aluminium Tile Trim
Choose aluminium tile trim by tile build-up, visible edge, anchoring detail and environment. Prepare the right information for a specification enquiry.
Installation planning · 3 min read
Planning Profiles for Floors, Stairs and Balcony Edges
Prepare floor-transition, stair-nosing and balcony-edge enquiries using the actual build-up, exposure and junction detail, without assuming performance ratings.