
Selection guide · 3 min read
Choosing Profiles for Wall Corners and Edge Protection
Distinguish plain L corner covers, anchored tile trims and stainless corner protection. Check coverage, fixing and the finished corner before ordering.
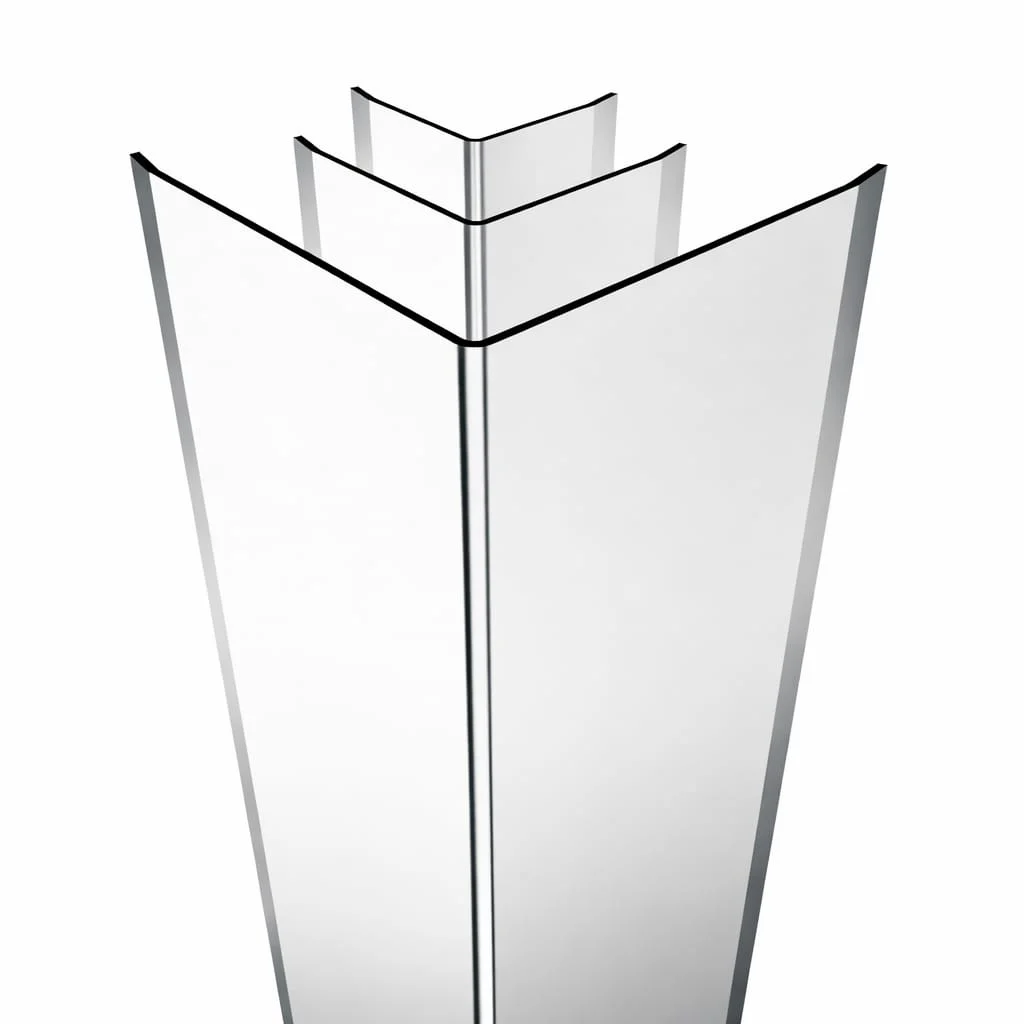
A wall corner can need a finishing line, a cover over an existing junction or a protective profile coordinated with the covering. These are different details. Start by identifying the surfaces, the corner angle and the stage at which the profile will be installed.
The FIRST METAL catalogue separates a plain L/angle corner reference from anchored tile trim and stainless steel corner protection. This helps prevent a shape name from becoming an unintended installation instruction.
Choose between covering and anchoring
A plain L cover sits over a corner detail, while a tile trim with an anchoring leg is designed around the tiled build-up. Check where the fixing or adhesive belongs and which surfaces carry it. A profile installed before tiling cannot automatically be substituted into a finished corner without changing the detail. Manufacturer trim instructions, such as Schlüter's embedded anchoring example, illustrate why the relationship to the covering matters. Use the chosen FIRST METAL product's confirmed installation information for the actual assembly.
Technical reference: Schlüter-Systems: SCHIENE-E material and installation information
Measure the actual corner
Record the corner angle and the coverage needed on both faces. Existing walls may not match a perfectly square drawn junction, so compare the proposed section with site measurements and a trial piece. Check the ends against the floor, ceiling, skirting and any adjoining trim. The material viewer's equal-leg 30 × 30 mm L is an illustrative reference, not a stocked dimension that can be assumed for the corner family. Request the ordered section's drawing and dimensions separately.
Define the protection requirement
Describe the expected contact rather than using an undefined phrase such as heavy duty. Identify whether the corner is exposed to routine pedestrian contact, moving equipment or another condition that requires project-specific assessment. A metal cover can change the visible and physical corner detail, but a photograph does not establish impact resistance or a tested safety classification. Where a performance requirement exists, request the relevant evidence and have the proposed assembly reviewed before it is approved.
Resolve finish direction and end treatment
Review the sample at the corner, where two faces catch different light. For brushed material, note the direction of the grain along the section. Decide how cut ends and transitions will be treated using the available, confirmed components. Coordinate colour and sheen with nearby doors, wall panels and skirting. If aluminium and stainless components meet within the same interior scheme, approve their samples together rather than assuming that the word silver means an identical appearance.
Coordinate substrate, fixing and handover
Ask the installer to verify substrate condition and the selected fixing approach before the visible finish is placed. Dry-fit the complete corner and its ends, then follow the approved system's preparation and installation sequence. Avoid applying a generic adhesive recommendation to every combination of finish and wall material. Keep maintenance access and finish protection in the handover information. For distributor enquiries, distinguish a general corner-cover family from a specific tile-edge system in both the description and order reference.
- Corner angle and required coverage on each face.
- Existing or new covering, substrate and fixing proposal.
- Ordered section drawing and required performance evidence.
- Finish sample, end treatment and quantities by run.
Frequently asked questions
Is the 30 × 30 mm material-viewer L a confirmed product size?
No. It is an illustrative geometry study. Obtain the drawing and dimensions of the ordered corner profile separately.
Can a corner cover be added after tiling?
That depends on the selected cover, substrate and fixing method. An anchored tile trim and a post-installed cover are different details and should not be treated as interchangeable.
Discuss your project detail
Send the profile reference, application, drawings and quantity requirements. Include the points from this guide that need confirmation for your project.
Technical references and scope
Product-specific information comes from the linked FIRST METAL catalogue records. External manufacturer examples explain principles; their dimensions, ratings and compatibility are not transferred to FIRST METAL products.
- Schlüter-Systems: SCHIENE-E material and installation information
Example of material suitability review and embedded anchoring-leg installation. Competitor grades and joint widths are not FIRST METAL specifications.
Products for this detail
Aluminium Corner Trim
An angled corner section for discussing coverage at wall junctions. Confirm the corner angle, substrate and fixing method against your detail.
Enquire about this product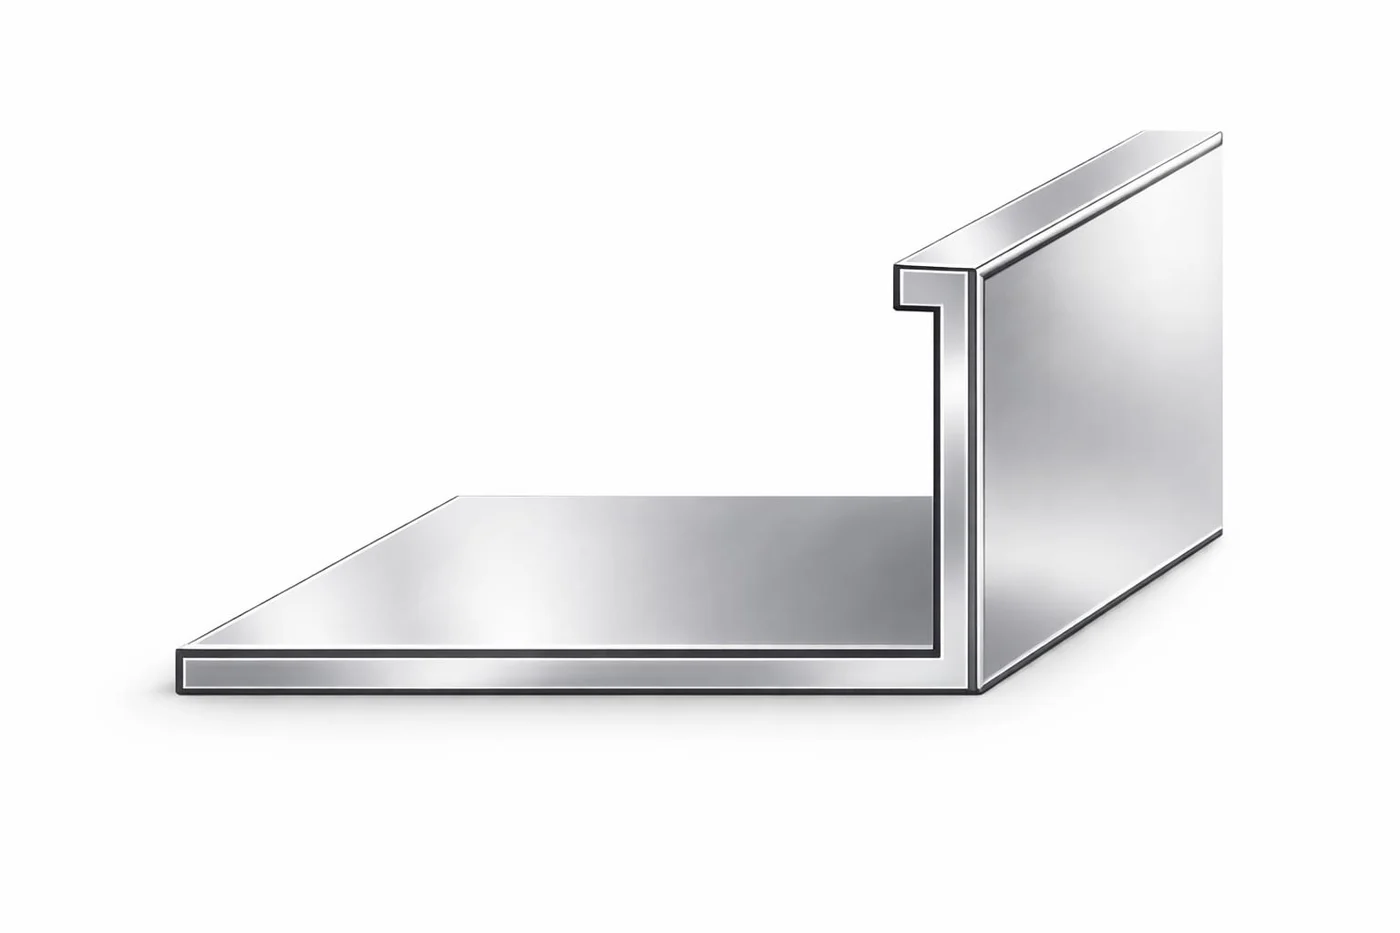
Straight Edge Tile Trim
An L-shaped tile finishing section with an anchoring leg and a straight visible edge. Use the reference to discuss exposed ceramic tile edges and end-corner details.
Enquire about this product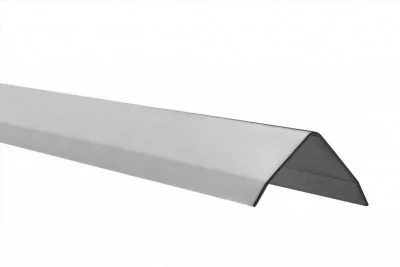
Stainless Steel Corner Protection Profiles
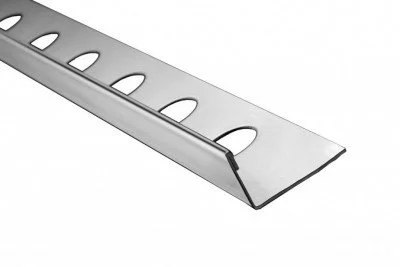
A plain open angle with two visible legs for external wall-corner detailing. The supplied stainless steel section covers the meeting point between surfaces without the perforated anchoring leg of a tile-edge trim.
Enquire about this product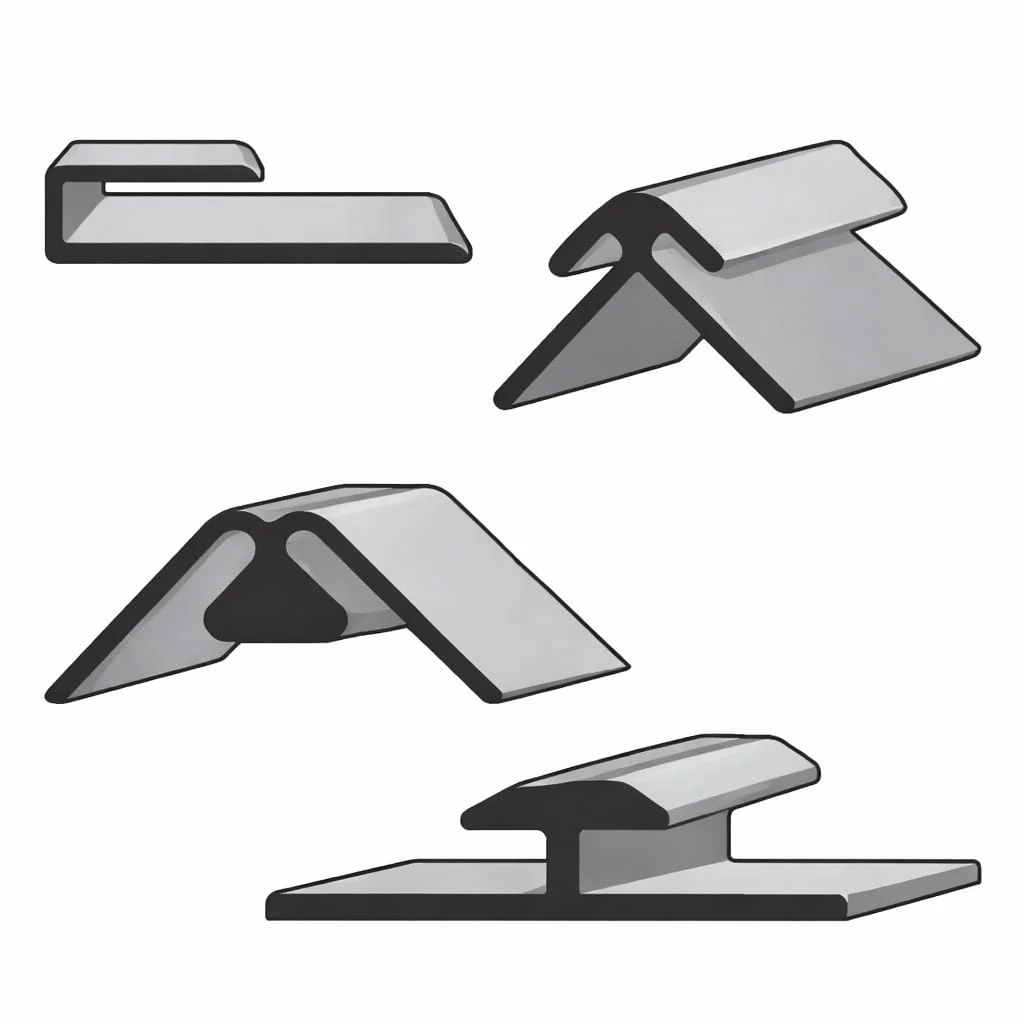
Wallboard Profiles
A collection of wallboard finishing sections for panel ends, corner junctions and connections. The supplied card shows several distinct forms. Identify the required form and panel thickness in your enquiry so the matching section can be confirmed.
Enquire about this productContinue reading
Technical guide · 3 min read
Understanding Architectural Aluminium Profile Shapes
Read L, T, flat, box and round-tube aluminium sections correctly. Separate general profile geometry from tile-trim and architectural application details.
Selection guide · 3 min read
How to Choose the Right Aluminium Tile Trim
Choose aluminium tile trim by tile build-up, visible edge, anchoring detail and environment. Prepare the right information for a specification enquiry.
Comparison · 3 min read
Aluminium vs Stainless Steel Profiles
Compare aluminium and stainless steel architectural profiles through application, exposure, finish and specification requirements rather than appearance alone.