
Installation planning · 3 min read
Planning Profiles for Floors, Stairs and Balcony Edges
Prepare floor-transition, stair-nosing and balcony-edge enquiries using the actual build-up, exposure and junction detail, without assuming performance ratings.
Floor junctions, stair edges and balcony perimeters may use similar-looking metal sections, but the surrounding assemblies place different demands on them. A transition between coverings, a leading stair edge and an exposed balcony boundary should each have its own detail.
Use the relevant FIRST METAL collection as a starting point, then provide the dimensions and conditions of the junction. This guide explains the information needed for selection rather than prescribing one profile for every situation.
Describe both sides of a floor transition
Record the finished levels and types of both adjoining floor coverings. Identify whether the junction is level or has a height difference, and show the available fixing space beneath or beside it. A T-shaped section and a threshold profile do not necessarily perform the same job. Check the full drawing, the visible width and the required movement arrangement. A transition cover should not be assumed to replace a designed movement joint simply because it spans the gap visually.
Treat a stair nosing as part of the stair detail
Supply the covering build-up, leading-edge geometry, substrate and expected use. Review the fixing arrangement and any end treatment with the installer. The ribbing or shape visible in a product illustration does not establish a slip-resistance rating, load capacity or compliance with a project requirement. Request the necessary evidence for the chosen section and its assembly. Keep colour and edge visibility in the design review, while leaving technical performance decisions to the applicable product information and project assessment.
Coordinate the edge with the exterior assembly
For a balcony or terrace, show the edge build-up and how the profile relates to the covering, waterproofing and drainage design. State the exposure and the proposed finish. The catalogue's Balcony Profiles family is a geometry and application reference; it does not certify a complete waterproofing system. An external manufacturer's balcony detail may rely on its own membranes, connectors and installation sequence. Do not transplant only the profile from such a detail and assume the rest of the assembly remains valid.
Keep movement and connection functions explicit
Expansion joints and connection profiles must be selected for their engineered function. Confirm that the proposed system meets the required movement and connection detail. Ask for the required function to be reviewed rather than routing every such enquiry to a decorative T or cover profile. Explain what must move, connect or remain accessible. If a project needs a specialist movement-joint solution, keep that requirement visible in the technical review instead of silently substituting a visually similar finishing strip.
Prepare one detail sheet for each junction type
Include a section drawing, adjacent materials, finished levels and the required product function. Mark where the same detail repeats and where an exception occurs, such as a door threshold or a stair landing. Before ordering, confirm the selected section's dimensions, material, finish, fixing and accessories. A small trial or coordinated shop drawing can expose conflicts that a plan view misses. At handover, preserve the approved references and care instructions for future repairs or replacement orders.
- Finished levels, covering thicknesses and substrate.
- Required transition, edge, drainage or movement function.
- Exposure and any project performance evidence needed.
- Drawing references, accessory details and quantities by junction type.
Frequently asked questions
Can a decorative T profile serve as an expansion joint?
Do not assume so. A movement-joint function needs a specifically designed and confirmed assembly. A matching shape or keyword does not establish that function.
Does a balcony profile make the perimeter waterproof?
The profile must be coordinated with the complete waterproofing and drainage detail. The catalogue family by itself does not certify the entire assembly.
Discuss your project detail
Send the profile reference, application, drawings and quantity requirements. Include the points from this guide that need confirmation for your project.
Products for this detail
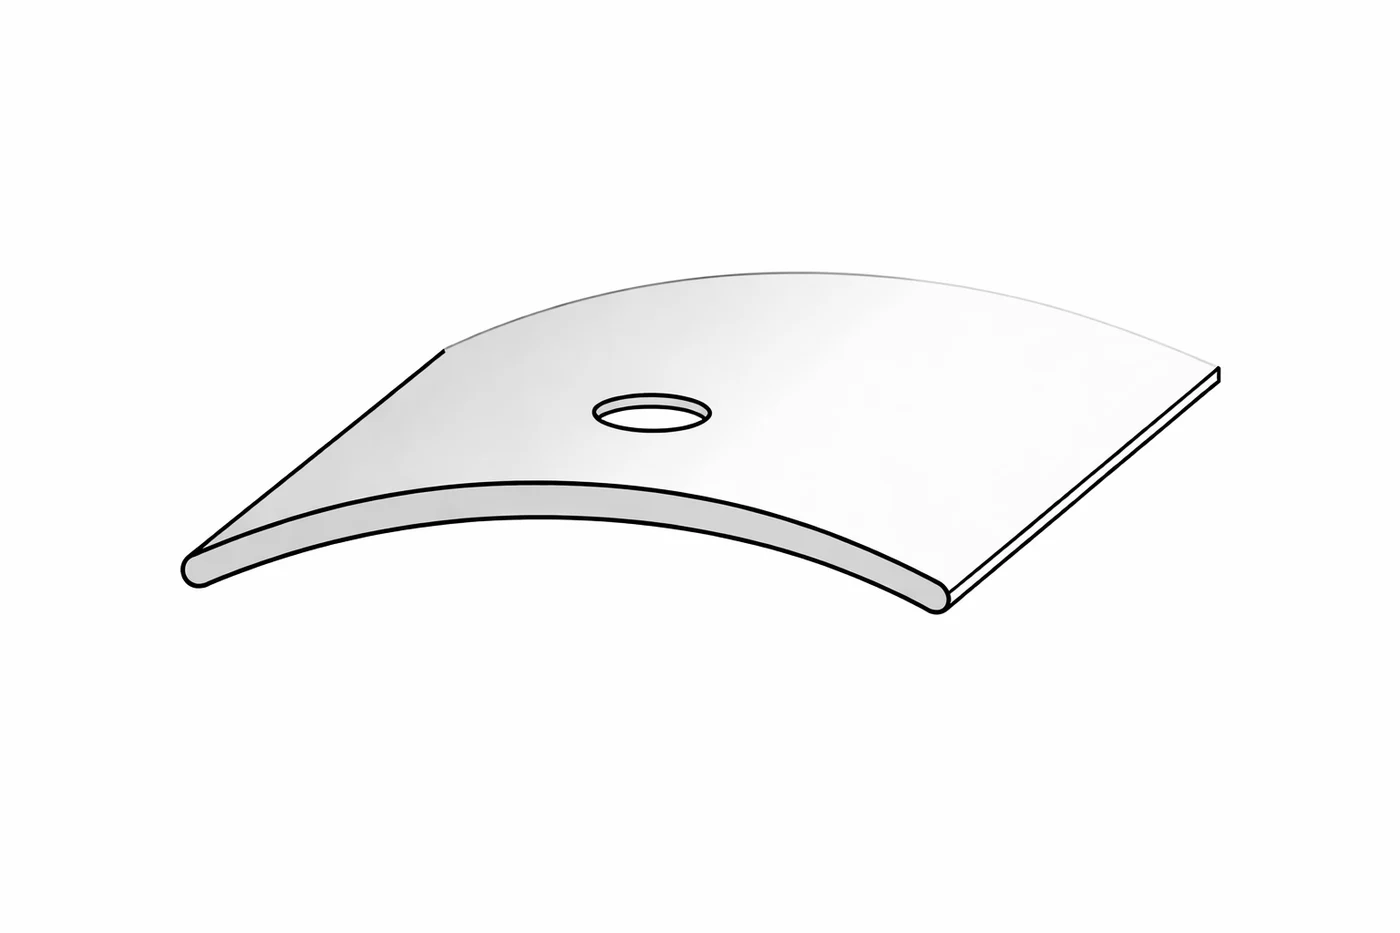
Floor Threshold Cover Profile
A curved cover-section reference for doorway thresholds and flooring junctions. Provide the gap and relative floor levels; reducer or height-difference suitability requires confirmation.
Enquire about this product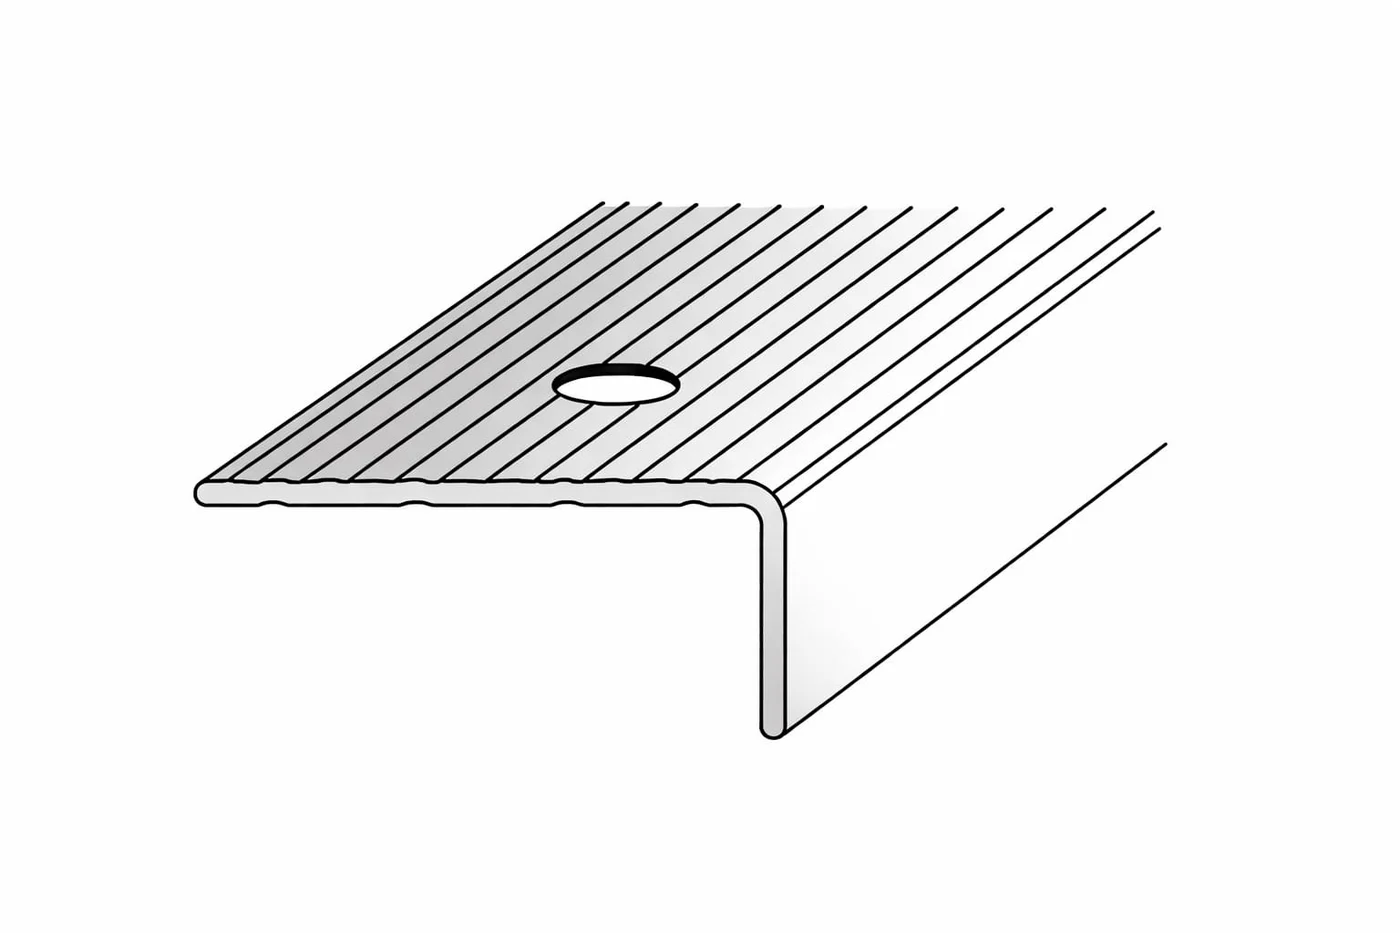
Aluminium Stair Nosing
A ribbed tread-edge section with an angled return. Coordinate the tread and riser coverage with the stair finish. No slip rating is implied by the illustration.
Enquire about this product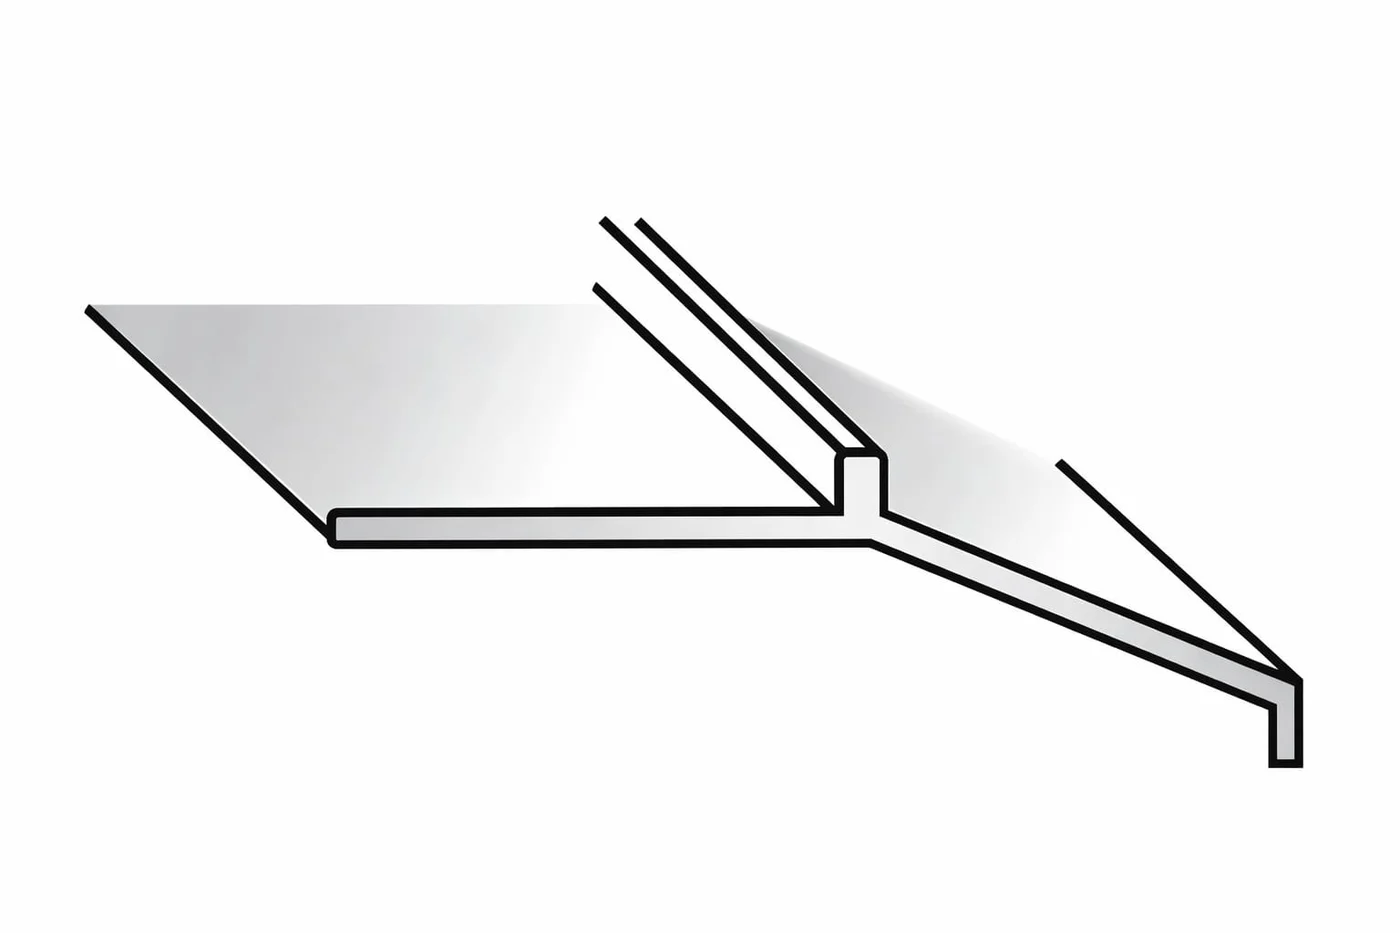
Balcony Edge Profile
An illustrated perimeter section for balcony and terrace edge enquiries. Discuss drip detailing, waterproofing interfaces and exterior finish suitability against the complete construction.
Enquire about this product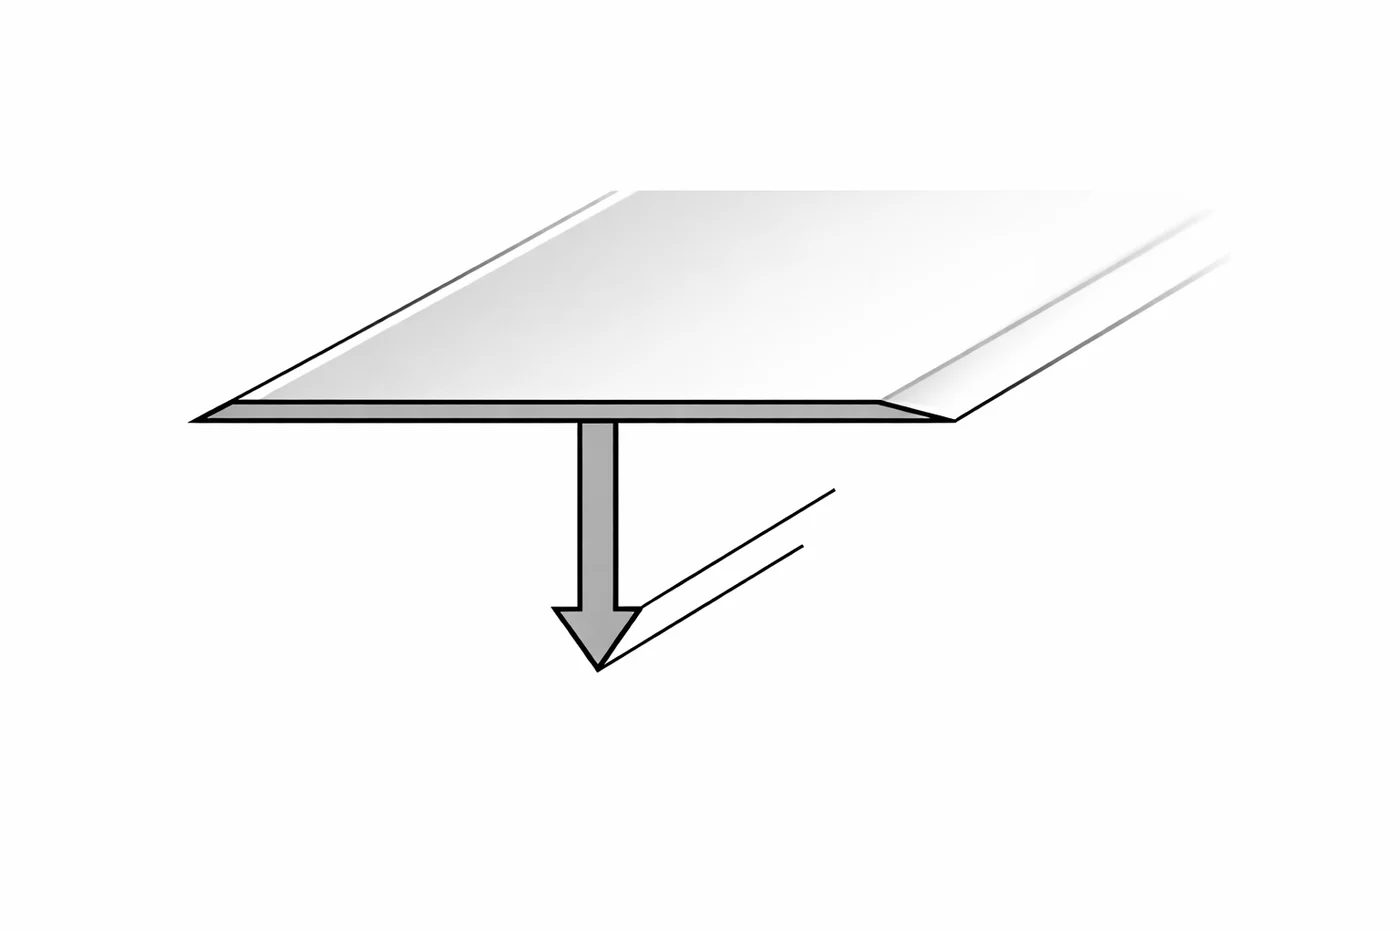
Aluminium T Profile
A T-shaped reference section for joining and covering interfaces. Its suitability as an aluminium connection profile depends on joint width, floor levels and the fixing arrangement.
Enquire about this productContinue reading
Technical guide · 3 min read
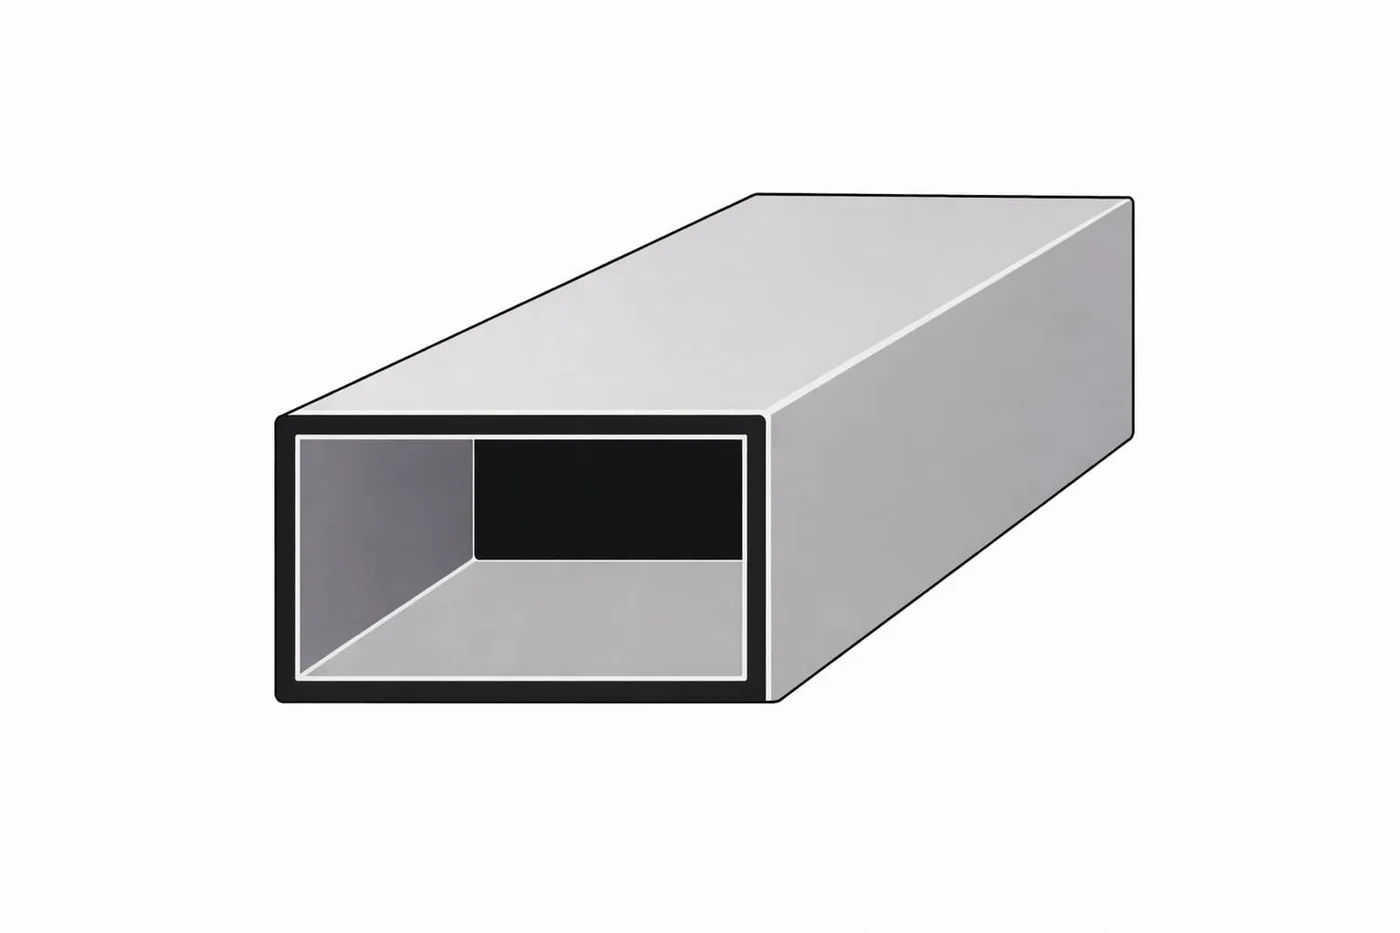
Understanding Architectural Aluminium Profile Shapes
Read L, T, flat, box and round-tube aluminium sections correctly. Separate general profile geometry from tile-trim and architectural application details.
Selection guide · 3 min read
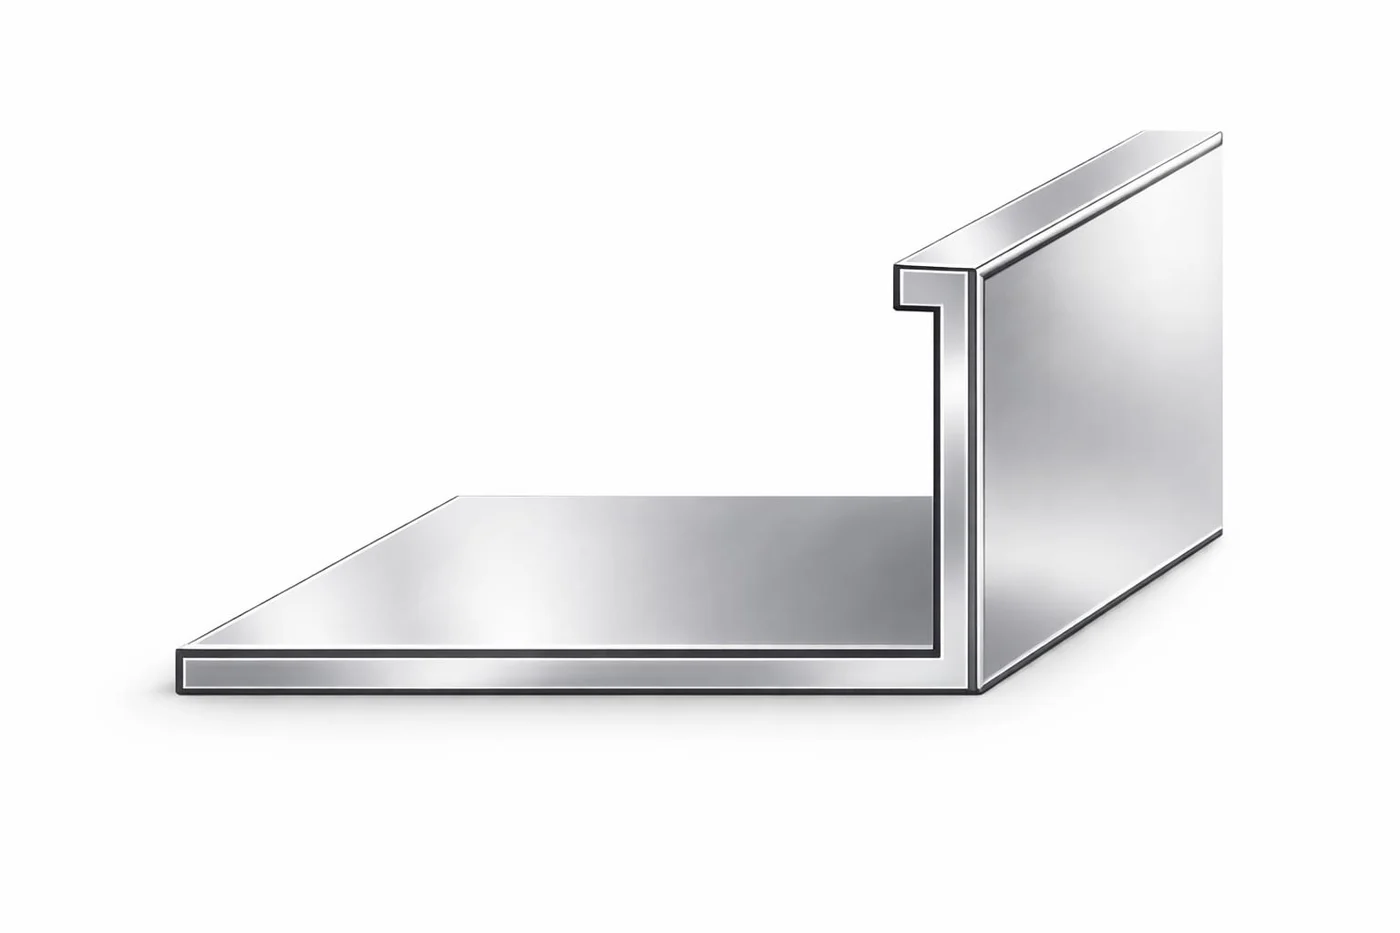
How to Choose the Right Aluminium Tile Trim
Choose aluminium tile trim by tile build-up, visible edge, anchoring detail and environment. Prepare the right information for a specification enquiry.
Selection guide · 3 min read
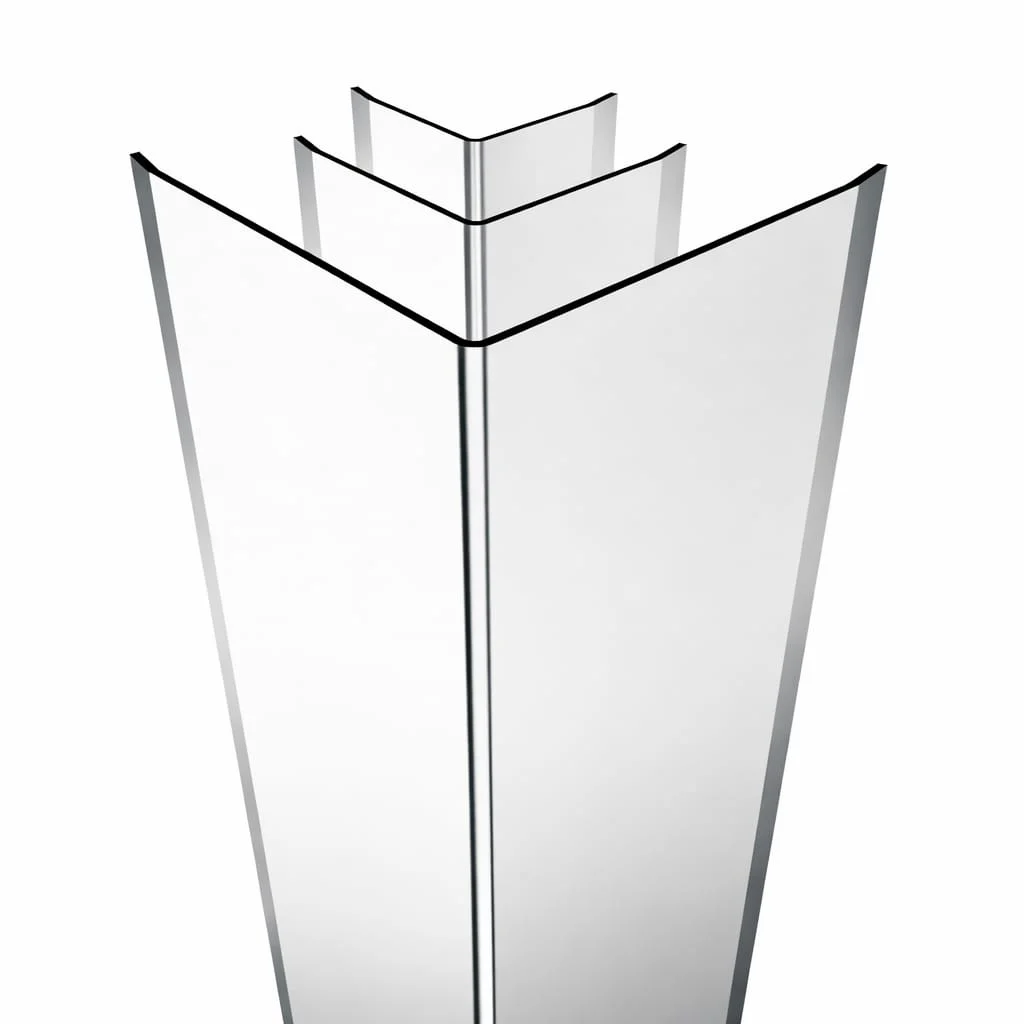
Choosing Profiles for Wall Corners and Edge Protection
Distinguish plain L corner covers, anchored tile trims and stainless corner protection. Check coverage, fixing and the finished corner before ordering.